10433 S Liffey Ln, South Jordan, UT 84009
- $725,000
- 5
- BD
- 4
- BA
- 3,701
- SqFt




- List Price
- $725,000
- Status
- ACTIVE
- MLS#
- 2178055
- Days on Market
- 0
- Year Built
- 2016
- Bedrooms
- 5
- Bathrooms
- 4
- 1/2 Baths
- 1
- Square Feet
- 3,701
- Parcel Number
- 26-13-158-008
- Acres
- 0.13
- Terms
- Cash, Conventional, FHA, VA Loan
- County
- Salt Lake
- Region
- WJ; SJ; Rvrton; Herriman; Bingh
- Subdivision
- Daybreak
Property Description
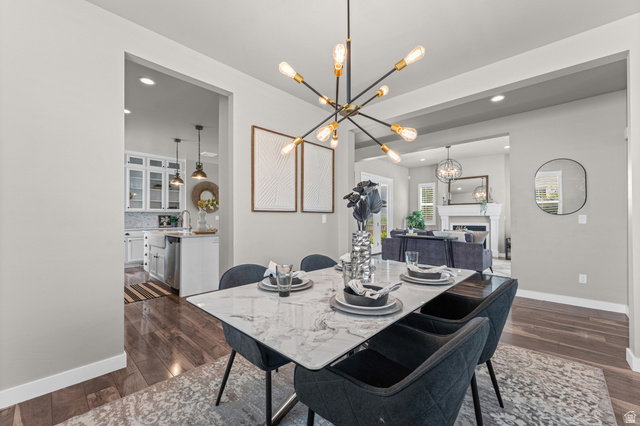
Unmatched Daybreak Living! Impeccably maintained and thoughtfully designed, this exceptional home offers bright, open living spaces filled with natural light and accented by plantation shutters. The magnificent kitchen is the heart of the home, featuring stylish cabinetry, quartz countertops, tile backsplash, pendant lighting, and an inviting island that flows seamlessly into the main living and dining areas. While a separate laundry room and gorgeous LVP flooring add both style and function. The main-level vaulted primary suite creates a private retreat with a luxurious bath featuring quartz countertops, a soaking tub, separate shower, and generous walk in closet. Upstairs, two bright and welcoming bedrooms provide additional flexibility, Step outside to a spacious yard and covered patio-an ideal setting for entertaining, relaxing, and enjoying Utah evenings. Beyond the home, experience the exceptional Daybreak lifestyle. Oquirrh Lake offers miles of trails and resident access to paddleboards, kayaks, canoes, and other water recreation. Enjoy community parks, pools, trails, events, and the vibrant energy of Downtown Daybreak with dining, entertainment, the Salt Lake Bees ballpark, and Megaplex. Impeccable condition, exceptional spaces, and one of Utah's most dynamic communities-this home is truly a magnificent find! Buyer and Buyers agent to verify all information. Square footage figures are provided as a courtesy estimate only. Buyer is advised to obtain an independent measurement.
Additional Information
- Taxes
- $3,533
- Hoa Fee
- $145
- HOA Amenities
- Biking Trails, Clubhouse, Fitness Center, Hiking Trails, Picnic Area, Playground, Pool, Tennis Court(s)
- Exterior Features
- Bay Box Windows, Double Pane Windows, Patio: Covered, Porch: Open
- Interior Features
- Bath: Primary, Bath: Sep. Tub/Shower, Closet: Walk-In, Gas Log, Kitchen: Updated, Oven: Gas, Range: Gas, Range/Oven: Free Stdng.
- Basement
- Full
- Floor
- Carpet, Laminate
- Garage Spaces
- 2
- Heating
- Gas: Central
- Roof
- Asphalt
- School District
- Jordan
- Elementary School
- Golden Fields
- High School
- Herriman
- Style
- Stories: 2
- Fireplaces
- 1
- Living Area
- 3,701
Mortgage Calculator
Listing courtesy of Century 21 Everest.
Information deemed reliable but not guaranteed accurate. Buyer to verify all information. Terms of UseThe multiple listing information is provided by Wasatch Front Regional Multiple Listing Service, Inc. from a copyrighted compilation of listings. The compilation of listings and each individual listing are © 2026 Wasatch Front Regional Multiple Listing Service, Inc., All Rights Reserved.The information provided is for consumers' personal, non-commercial use and may not be used for any purpose other than to identify prospective properties consumers may be interested in purchasing.