1528 N Potomac Ave, Washington, UT 84780
- $3,495,000
- 7
- BD
- 8
- BA
- 10,410
- SqFt














- List Price
- $3,495,000
- Status
- ACTIVE
- MLS#
- 2178078
- Days on Market
- 29
- Year Built
- 2007
- Bedrooms
- 7
- Bathrooms
- 8
- 1/2 Baths
- 2
- Square Feet
- 10,410
- Parcel Number
- W-NBE-2-229
- Acres
- 0.81
- Terms
- Cash, Conventional
- County
- Washington
- Region
- Washington
- Subdivision
- Northbridge Estates
Property Description
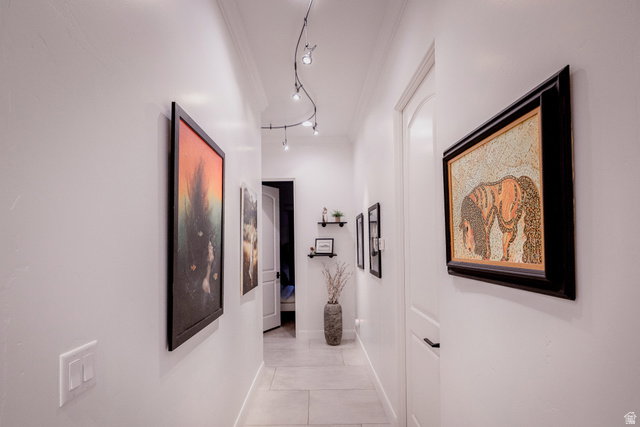
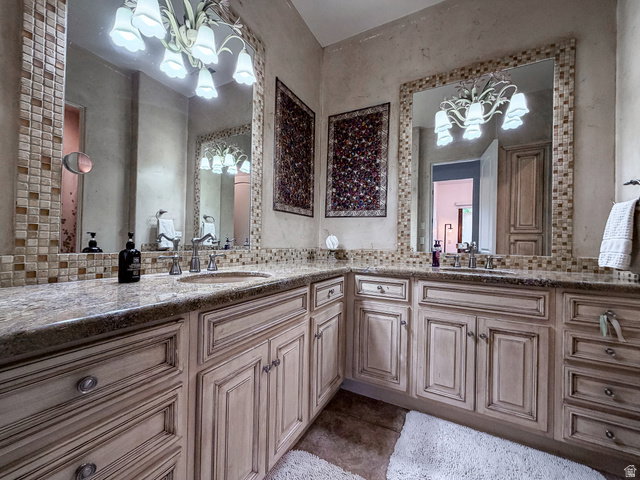
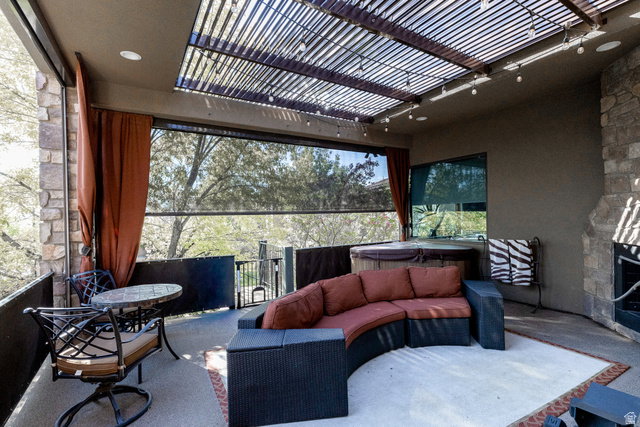
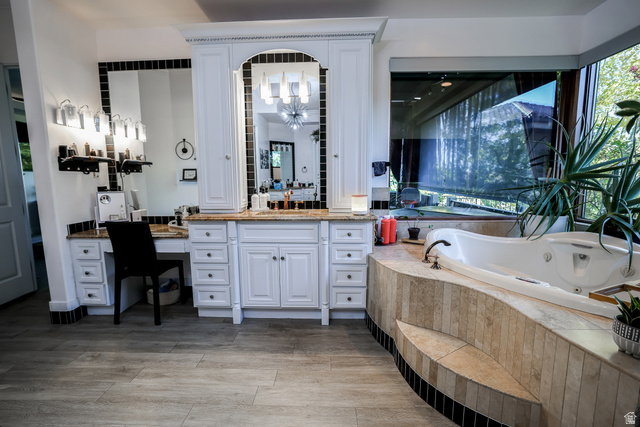
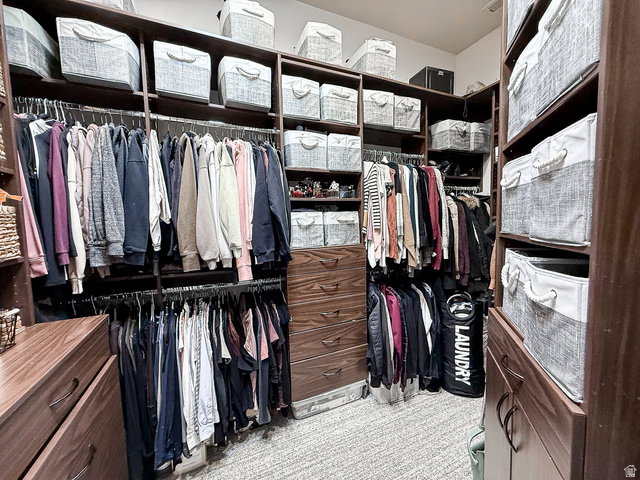
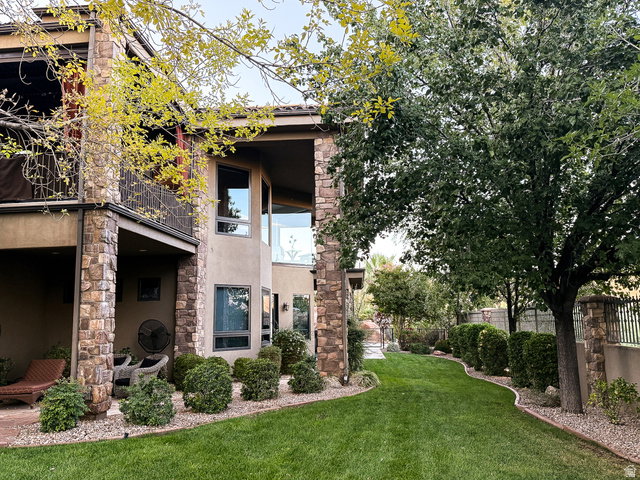
Experience one of Northbridge Estates' most distinctive luxury homes in Saint George, where breathtaking Pine Valley Mountain views are showcased through dramatic floor-to-ceiling windows that create an unforgettable first impression. Thoughtfully updated throughout, this exceptional residence offers over 10,000 square feet designed for both everyday living and effortless entertaining. The resort-style backyard features a sparkling pool with slide, pickleball court, trampoline, playground, and inviting gathering spaces perfect for making lasting memories. Inside, enjoy a private movie theater, multiple living areas, and a comfortable casita with its own laundry and jacuzzi tub. The luxurious primary suite is a true retreat, complete with a private view deck, hot tub, fireplace, TV, and spa-inspired bath. Whether entertaining guests, accommodating extended family, or simply enjoying Southern Utah's incredible lifestyle, this remarkable home offers an exceptional blend of luxury, recreation, privacy, and unforgettable views in one of St. George's most sought-after neighborhoods. Priced below recent appraised value, this is an exceptional opportunity in today's luxury market. Owner/Agent. Square footage figures are provided as a courtesy estimate only. Buyer is advised to obtain an independent measurement.
Additional Information
- Taxes
- $3,887
- Hoa Fee
- $145
- HOA Amenities
- Gated
- Exterior Features
- Basement Entrance, Deck; Covered, Double Pane Windows, Lighting, Skylights, Sliding Glass Doors, Walkout
- Interior Features
- Alarm: Security, Bath: Sep. Tub/Shower, Central Vacuum, Den/Office, Disposal, Jetted Tub, Kitchen: Updated, Oven: Gas, Granite Countertops, Theater Room
- Basement
- Full, Walk-Out Access
- Floor
- Carpet, Hardwood, Tile
- Garage Spaces
- 5
- Heating
- Gas: Central
- Pool Features
- Heated, In Ground
- Roof
- Tile
- School District
- Washington
- Elementary School
- Sandstone
- Middle School
- Pine View Middle
- High School
- Pine View
- Style
- Rambler/Ranch
- Living Area
- 10,410
Mortgage Calculator
Listing courtesy of Red Rock Real Estate LLC.
Information deemed reliable but not guaranteed accurate. Buyer to verify all information. Terms of UseThe multiple listing information is provided by Wasatch Front Regional Multiple Listing Service, Inc. from a copyrighted compilation of listings. The compilation of listings and each individual listing are © 2026 Wasatch Front Regional Multiple Listing Service, Inc., All Rights Reserved.The information provided is for consumers' personal, non-commercial use and may not be used for any purpose other than to identify prospective properties consumers may be interested in purchasing.