1138 E 11780 S, Sandy, UT 84094
- $745,000
- 5
- BD
- 4
- BA
- 3,398
- SqFt








- List Price
- $745,000
- Status
- ACTIVE
- MLS#
- 2178094
- Days on Market
- 0
- Year Built
- 1991
- Bedrooms
- 5
- Bathrooms
- 4
- 1/2 Baths
- 1
- Square Feet
- 3,398
- Parcel Number
- 28-20-460-014
- Acres
- 0.18
- Terms
- Cash, Conventional, FHA, VA Loan
- County
- Salt Lake
- Region
- Sandy; Draper; Granite; Wht Cty
- Subdivision
- Tate
Property Description
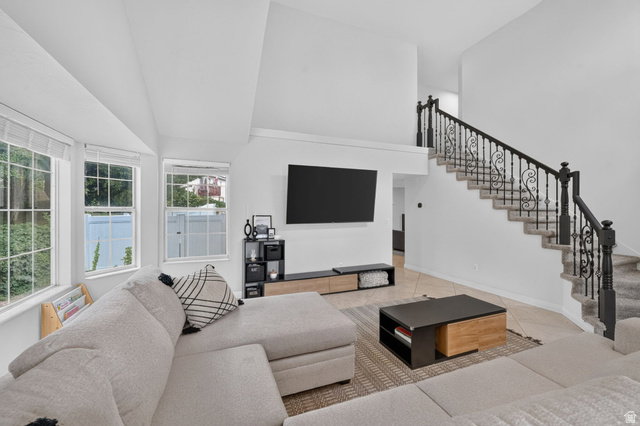
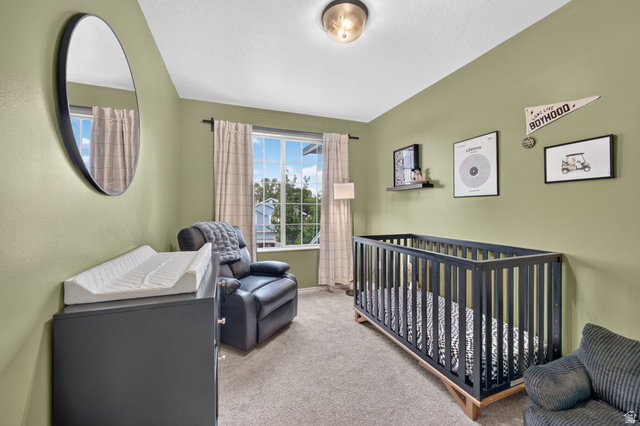
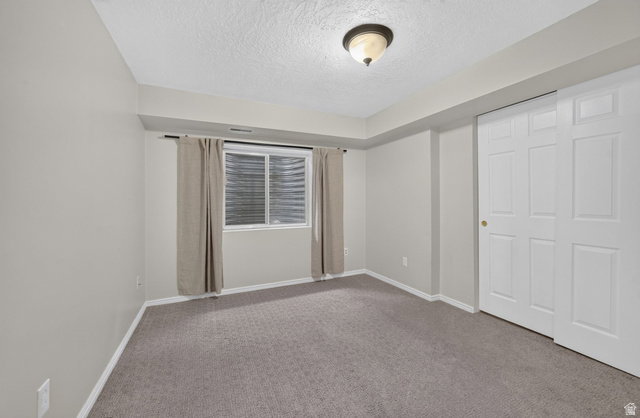
Welcome to this beautiful East Sandy home located in a quiet, desirable neighborhood with incredible views and easy access to the canyons, skiing, snowboarding, shopping, and more. The main level feels bright and welcoming with beautiful travertine floors, and a vaulted entry. The owners have made several thoughtful updates over the past few years, creating a home that feels comfortable and well cared for. One of the most unique features is the fully separate and lockable basement apartment, which the current owners previously rented for $1,500 per month, offering a great opportunity to help offset your monthly payment. The basement can also be accessed from inside the home, making it easy to use as additional bedrooms or living space if preferred. It includes its own kitchen, living room, bathroom, washer and dryer hookups, and beautifully updated flooring. Outside, you'll find a beautiful backyard with mature fruit trees and plenty of parking out front. With flexible living options, thoughtful updates, beautiful surroundings, and a fantastic East Sandy location, this home has a lot to offer.
Additional Information
- Taxes
- $3,870
- Exterior Features
- Double Pane Windows, Lighting, Porch: Open, Storm Doors, Walkout
- Interior Features
- Alarm: Fire, Basement Apartment, Bath: Primary, Bath: Sep. Tub/Shower, Closet: Walk-In, Disposal, French Doors, Gas Log, Kitchen: Updated, Mother-in-Law Apt., Oven: Gas, Range: Gas, Range/Oven: Free Stdng., Vaulted Ceilings, Granite Countertops
- Basement
- Entrance, Full, Walk-Out Access
- Floor
- Carpet, Hardwood, Laminate, Tile, Travertine
- Garage Spaces
- 2
- Heating
- Forced Air, Gas: Central
- Roof
- Asphalt
- School District
- Canyons
- Elementary School
- Sprucewood
- Middle School
- Indian Hills
- High School
- Alta
- Style
- Stories: 2
- Fireplaces
- 1
- Living Area
- 3,398
Mortgage Calculator
Listing courtesy of Signature Group Real Estate.
Information deemed reliable but not guaranteed accurate. Buyer to verify all information. Terms of UseThe multiple listing information is provided by Wasatch Front Regional Multiple Listing Service, Inc. from a copyrighted compilation of listings. The compilation of listings and each individual listing are © 2026 Wasatch Front Regional Multiple Listing Service, Inc., All Rights Reserved.The information provided is for consumers' personal, non-commercial use and may not be used for any purpose other than to identify prospective properties consumers may be interested in purchasing.