1263 E 1670 N Unit 804, Payson, UT 84651
- $344,990
- 3
- BD
- 3
- BA
- 1,393
- SqFt


- List Price
- $344,990
- Status
- ACTIVE
- MLS#
- 2178381
- Days on Market
- 74
- Price Change
- ▼ $5,000 1790294807
- Year Built
- 2026
- Bedrooms
- 3
- Bathrooms
- 3
- 1/2 Baths
- 1
- Square Feet
- 1,393
- Acres
- 0.02
- Terms
- Cash, Conventional, FHA, VA Loan, USDA Rural Development
- County
- Utah
- Region
- Payson; Elk Rg; Salem; Wdhil
- Subdivision
- Villages At Arrowhead Park
Property Description
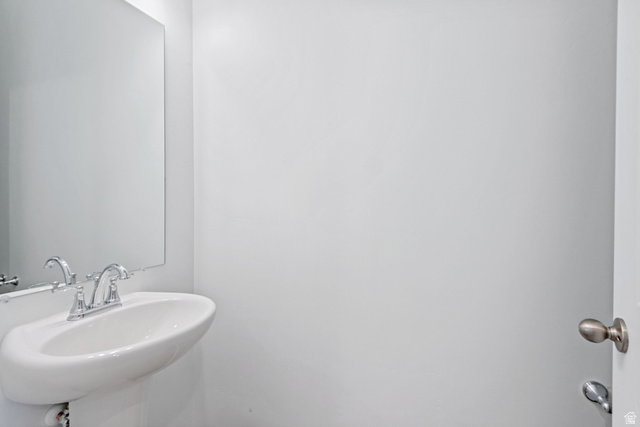
**Lender Incentives Available! Contact Sales Consultant for more information** The Yarrow plan greets guests with an open kitchen featuring a pantry, center island and adjacent dining room. The main floor also offers a powder room, an inviting living room, and a 2-car garage. Upstairs you'll find a convenient laundry and three generous bedrooms, including a master suite with a walk-in closet and private bath with double sinks. Designer curated finishes complete this semi-luxury home with quartz countertops throughout home and LVP flooring on main areas. Buyer to verify square footage. Photos are of a previous built Yarrow. Estimated Completion November 2026
Additional Information
- Taxes
- $1
- Hoa Fee
- $137
- HOA Amenities
- Snow Removal, Trash
- Basement
- None
- Floor
- Carpet
- Garage Spaces
- 2
- Heating
- Gas: Central
- School District
- Nebo
- Elementary School
- Barnett
- Middle School
- Salem Jr
- High School
- Salem Hills
- Style
- Townhouse; Row-mid
- Living Area
- 1,393
How much is your Utah home worth now?
Recent home sales in your area have affected your home's value. Find out what it's worth in today's market here.
Mortgage Calculator
Listing courtesy of Richmond American Homes of Utah, Inc.
Information deemed reliable but not guaranteed accurate. Buyer to verify all information. Terms of UseThe multiple listing information is provided by Wasatch Front Regional Multiple Listing Service, Inc. from a copyrighted compilation of listings. The compilation of listings and each individual listing are © 2026 Wasatch Front Regional Multiple Listing Service, Inc., All Rights Reserved.The information provided is for consumers' personal, non-commercial use and may not be used for any purpose other than to identify prospective properties consumers may be interested in purchasing.