6453 W Moon Valley Dr, South Jordan, UT 84009
- $649,900
- 5
- BD
- 4
- BA
- 3,004
- SqFt




- List Price
- $649,900
- Status
- ACTIVE
- MLS#
- 2179695
- Days on Market
- 5
- Year Built
- 2021
- Bedrooms
- 5
- Bathrooms
- 4
- 1/2 Baths
- 1
- 3/4 Baths
- 1
- Square Feet
- 3,004
- Parcel Number
- 26-22-284-003
- Acres
- 0.08
- Terms
- Cash, Conventional, FHA, VA Loan
- County
- Salt Lake
- Region
- WJ; SJ; Rvrton; Herriman; Bingh
Property Description
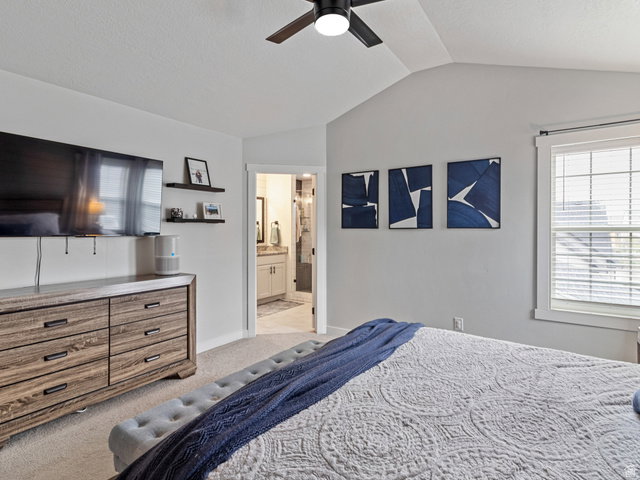
Experience the pinnacle of Daybreak living in this meticulously designed 5-bedroom, 3.5-bathroom residence located just steps from the Watercourse, the Cove House, and Aspen Elementary. The home offers mountain views of both the Oquirrh Mountains and the Wasatch Range. The main level features a gourmet kitchen anchored by an oversized granite island, a premium slide-in range, and a seamless open-concept flow, along with a dedicated home office. Direct access from the kitchen leads to a covered back patio and a low-maintenance yard, complemented by a covered front porch. Upstairs, the home provides three spacious bedrooms, including a primary suite with vaulted ceilings and a bathroom featuring a large walk-in shower with a rain shower head. Granite countertops are featured throughout the home. The fully finished basement adds a large family room and two additional bedrooms-ideal for guests, a gym, or an office-alongside a dedicated cold storage room. Home has an active radon system and comes with window well covers. The extra-wide 2-car garage has been upgraded with fully insulated walls and ceilings, providing a climate-controlled environment for vehicles or projects year-round. This location offers convenient access to Daybreak's premier amenities while being perfectly situated for school commutes and taking in the surrounding mountain landscape. Contact us to schedule a private tour and experience this functional, high-utility home for yourself.
Additional Information
- Taxes
- $3,162
- Hoa Fee
- $145
- HOA Amenities
- Biking Trails, Fire Pit, Hiking Trails, Pets Permitted, Picnic Area, Playground, Pool
- Exterior Features
- Double Pane Windows, Entry (Foyer), Lighting, Patio: Covered
- Interior Features
- Range: Gas, Vaulted Ceilings, Granite Countertops
- Basement
- Full
- Floor
- Carpet, Laminate, Tile
- Garage Spaces
- 2
- Heating
- Forced Air, Gas: Central
- Roof
- Asphalt
- School District
- Jordan
- Elementary School
- Aspen
- High School
- Herriman
- Style
- Stories: 2
- Fireplaces
- 1
- Living Area
- 3,004
Mortgage Calculator
Listing courtesy of Ari Realty and Investments.
Information deemed reliable but not guaranteed accurate. Buyer to verify all information. Terms of UseThe multiple listing information is provided by Wasatch Front Regional Multiple Listing Service, Inc. from a copyrighted compilation of listings. The compilation of listings and each individual listing are © 2026 Wasatch Front Regional Multiple Listing Service, Inc., All Rights Reserved.The information provided is for consumers' personal, non-commercial use and may not be used for any purpose other than to identify prospective properties consumers may be interested in purchasing.