11524 S Silver Pond Dr W, South Jordan, UT 84009
- $1,098,000
- 6
- BD
- 5
- BA
- 4,991
- SqFt








- List Price
- $1,098,000
- Status
- ACTIVE
- MLS#
- 2179943
- Days on Market
- 67
- Year Built
- 2021
- Bedrooms
- 6
- Bathrooms
- 5
- 1/2 Baths
- 1
- Square Feet
- 4,991
- Parcel Number
- 26-22-405-003
- Acres
- 0.15
- Terms
- Cash, Conventional, FHA, VA Loan
- County
- Salt Lake
- Region
- WJ; SJ; Rvrton; Herriman; Bingh
- Subdivision
- Daybreak
Property Description
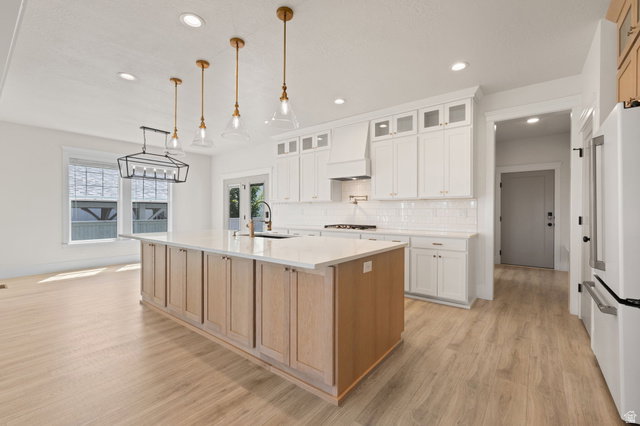
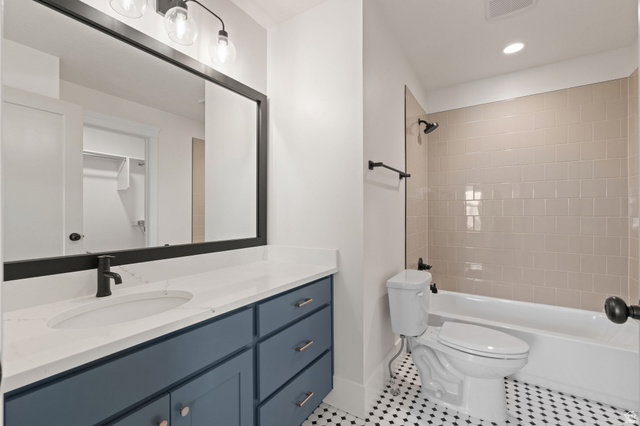
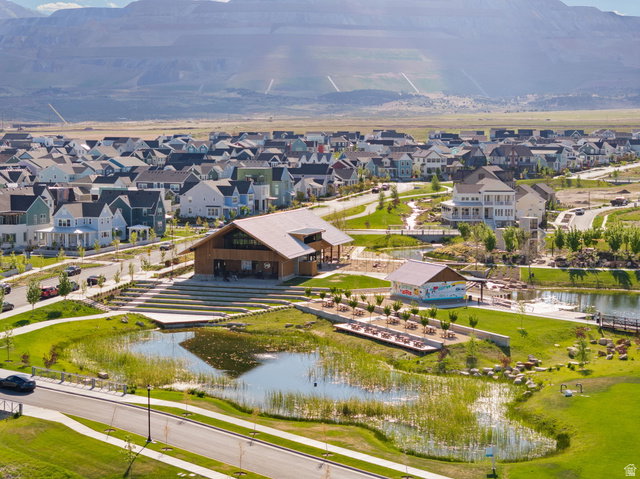
Ideally positioned facing the Wasatch Mountains and watercourse, this former model home offers a prime Daybreak location with high-end upgrades and designer finishes throughout. Expansive windows and a covered front porch take advantage of the beautiful mountain views, while soaring ceilings create a bright, open feel throughout the main living areas. The chef's kitchen features quartz countertops, a large island, gas cooktop, double ovens and generous walk-in pantry. The main-level primary suite includes a spacious walk-in closet and ensuite bathroom with a double-sink vanity, large shower, and separate soaking tub. Upstairs are two additional bedrooms, each with a walk-in closet and private ensuite bathroom. Two laundry rooms provide added convenience. The freshly painted lower level offers an expansive family room, kitchenette, theater room, three spacious bedrooms, a full bathroom, and finished storage space. Outdoor living includes a backyard deck and fully fenced and landscaped yard with automatic sprinklers. The finished 3-car garage includes a dedicated 220V outlet on its own panel, a water spigot, and a 20-amp line to the home office. Just steps from The Cove House and Watercourse Pavilion, with convenient access to Daybreak's extensive community amenities. Just minutes from Mountain View Corridor with easy access to shopping, dining, and more.
Additional Information
- Taxes
- $5,575
- Hoa Fee
- $145
- HOA Amenities
- Biking Trails, Clubhouse, Fire Pit, Fitness Center, Hiking Trails, Pets Permitted, Picnic Area, Playground, Pool, Tennis Court(s)
- Exterior Features
- Double Pane Windows, Lighting, Porch: Open
- Interior Features
- Bar: Wet, Bath: Primary, Bath: Sep. Tub/Shower, Closet: Walk-In, Den/Office, Disposal, Great Room, Oven: Double, Oven: Wall, Range: Gas, Vaulted Ceilings, Instantaneous Hot Water, Theater Room, Video Door Bell(s)
- Basement
- Full
- Floor
- Carpet, Laminate, Tile
- Garage Spaces
- 3
- Heating
- Forced Air, Gas: Central, >= 95% efficiency
- Roof
- Asphalt
- School District
- Jordan
- Elementary School
- Aspen
- High School
- Herriman
- Style
- Stories: 2
- Fireplaces
- 1
- Living Area
- 4,991
How much is your Utah home worth now?
Recent home sales in your area have affected your home's value. Find out what it's worth in today's market here.
Mortgage Calculator
Listing courtesy of Stone Edge Real Estate LLC.
Information deemed reliable but not guaranteed accurate. Buyer to verify all information. Terms of UseThe multiple listing information is provided by Wasatch Front Regional Multiple Listing Service, Inc. from a copyrighted compilation of listings. The compilation of listings and each individual listing are © 2026 Wasatch Front Regional Multiple Listing Service, Inc., All Rights Reserved.The information provided is for consumers' personal, non-commercial use and may not be used for any purpose other than to identify prospective properties consumers may be interested in purchasing.