5758 N Fox Canyon Rd, Lehi, UT 84048
- $1,150,000
- 4
- BD
- 4
- BA
- 4,566
- SqFt








- List Price
- $1,150,000
- Status
- ACTIVE
- MLS#
- 2179946
- Days on Market
- 0
- Year Built
- 2022
- Bedrooms
- 4
- Bathrooms
- 4
- 1/2 Baths
- 1
- Square Feet
- 4,566
- Parcel Number
- 41-926-0138
- Acres
- 0.15
- Terms
- Cash, Conventional, FHA, VA Loan
- County
- Utah
- Subdivision
- Canyon Point
Property Description
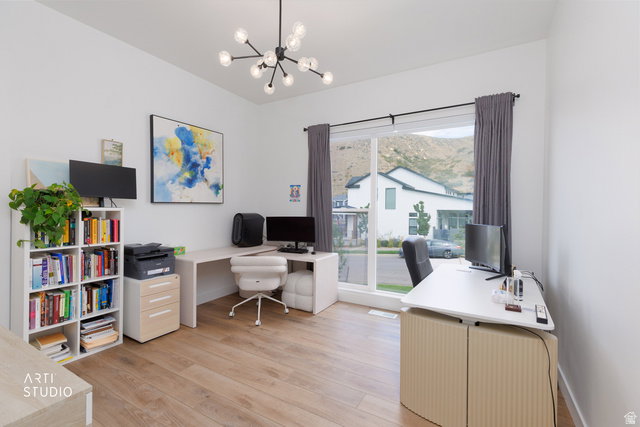
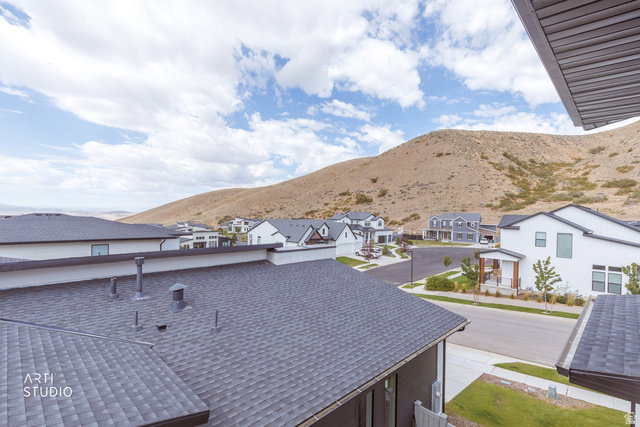
Discover a thoughtfully designed Toll Brothers home in Lehi where Scandinavian functionality meets Japanese-inspired minimalism. High-end natural wood finishes, clean architectural lines, a soft neutral palette, and carefully selected organic materials create a warm, grounded interior that complements the surrounding mountain landscape. Custom lighting fixtures balance transparency with Zen-inspired craftsmanship, casting a soft, serene glow throughout the evening, while hardwood flooring and electronic window shades bring added comfort and refinement. Expansive windows bring in abundant natural light and showcase impressive views of the Traverse Mountains and surrounding valley. A standout feature is the second-floor family room, where windows span three sides and capture sweeping mountain and valley views from multiple angles, creating an inviting space for reading, relaxing, entertaining, working, or simply enjoying the changing light throughout the day. From colorful sunsets over the mountains to sparkling valley lights after dark, the views provide an ever-changing backdrop. The upgraded gourmet kitchen features quartz countertops, rich cherry wood cabinetry, KitchenAid appliances, and a double oven. The three-car tandem garage offers generous parking and storage flexibility and includes an EV charging station. Located in Lehi with convenient access to nearby shopping, dining, recreation, and major transportation routes, this distinctive property combines Toll Brothers craftsmanship, modern design, natural materials, thoughtful upgrades, and exceptional views in a truly memorable setting. All information herein is deemed reliable but is not guaranteed. Buyer is responsible to verify all listing information, including square feet/acreage, to buyer's own satisfaction.
Additional Information
- Taxes
- $4,030
- Hoa Fee
- $104
- HOA Amenities
- Barbecue, Biking Trails, Clubhouse, Fire Pit, Fitness Center, Hiking Trails, Picnic Area, Playground, Pool, Tennis Court(s)
- Exterior Features
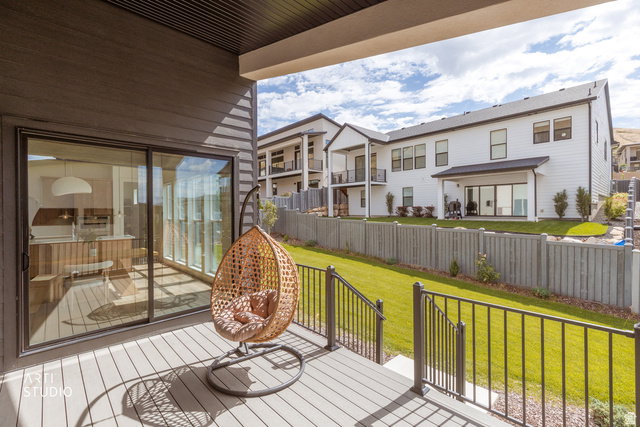
- Deck; Covered, Double Pane Windows, Lighting, Porch: Open, Sliding Glass Doors
- Interior Features
- Bath: Primary, Bath: Sep. Tub/Shower, Closet: Walk-In, Disposal, Kitchen: Updated, Oven: Double, Range: Countertop, Range: Gas, Silestone Countertops, Video Door Bell(s), Smart Thermostat(s)
- Basement
- Daylight, Full
- Floor
- Tile
- Garage Spaces
- 3
- Heating
- Forced Air, Gas: Central, >= 95% efficiency
- Roof
- Asphalt
- School District
- Alpine
- Elementary School
- Traverse Mountain
- Middle School
- Viewpoint Middle School
- High School
- Skyridge
- Style
- Stories: 2
- Living Area
- 4,566
Mortgage Calculator
Listing courtesy of ERA Brokers Consolidated (Salt Lake).
Information deemed reliable but not guaranteed accurate. Buyer to verify all information. Terms of UseThe multiple listing information is provided by Wasatch Front Regional Multiple Listing Service, Inc. from a copyrighted compilation of listings. The compilation of listings and each individual listing are © 2026 Wasatch Front Regional Multiple Listing Service, Inc., All Rights Reserved.The information provided is for consumers' personal, non-commercial use and may not be used for any purpose other than to identify prospective properties consumers may be interested in purchasing.