10750 S Dimple Dell Dr, Sandy, UT 84092
- $1,200,000
- 5
- BD
- 3
- BA
- 3,180
- SqFt







- List Price
- $1,200,000
- Status
- ACTIVE
- MLS#
- 2180304
- Days on Market
- 0
- Year Built
- 1979
- Bedrooms
- 5
- Bathrooms
- 3
- 3/4 Baths
- 1
- Square Feet
- 3,180
- Parcel Number
- 28-15-402-008
- Acres
- 0.38
- Terms
- Cash, Conventional, VA Loan
- County
- Salt Lake
- Region
- Sandy; Alta; Snowbd; Granite
- Subdivision
- Dimple Dell Ranchett
Property Description
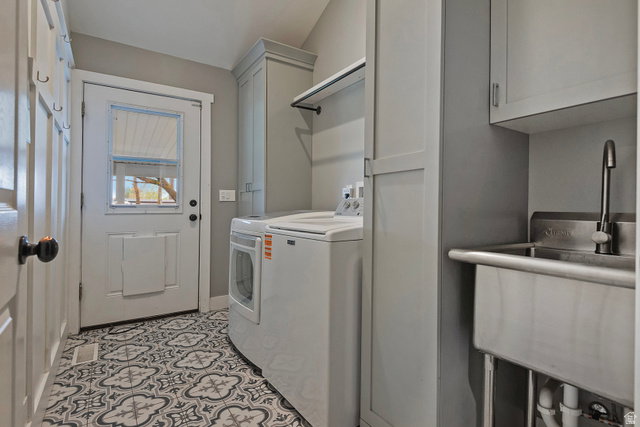
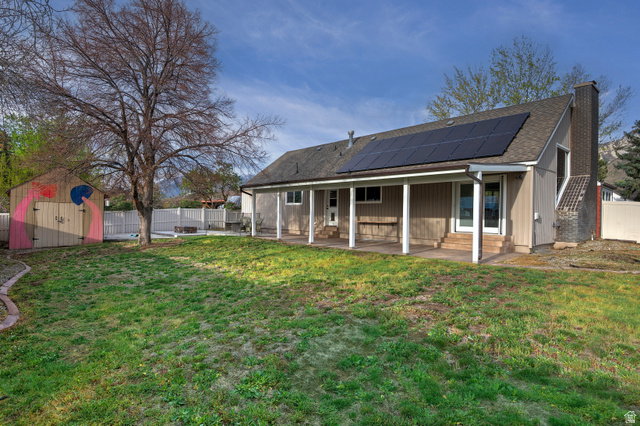
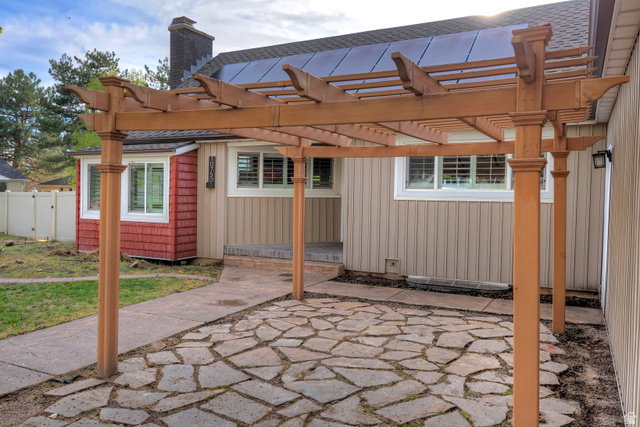
Welcome to the Dimple Dell Ranchettes located in a quiet, well-kept neighborhood community tucked away just off the main hustle. This thoughtfully updated residence offers comfortable space and a layout that's ideal for everyday living and entertaining alike. Step inside and you'll notice the bright, welcoming feel-natural light fills the main living area, creating the perfect spot to relax or host friends and family. The home features a well-appointed kitchen with stylish finishes, generous counter space, and plenty of storage to make cooking and meal prep a breeze. The bedrooms are designed for flexibility, including a comfortable primary suite with convenient closet space and a private bathroom. Fresh updates carry through the home with new flooring and fresh interior finishes that give the whole space a clean, modern feel. Enjoy the practicality of a main-level laundry area and the convenience of a two-car garage. Outside, the fenced backyard provides privacy and space for outdoor enjoyment-whether you're planning weekend cookouts, letting kids or pets play, or simply unwinding on your patio. Living here also means access to community amenities, including a pool, tennis courts, horse amenities with a barn and nearby park features-making it easy to get outside and enjoy the area.
Additional Information
- Taxes
- $7,082
- Hoa Fee
- $191
- HOA Amenities
- Hiking Trails, Horse Trails, Picnic Area, Playground, Pool, Storage, Tennis Court(s)
- Exterior Features
- Barn, Basement Entrance, Double Pane Windows, Horse Property, Out Buildings, Patio: Covered, Porch: Open, Walkout
- Interior Features
- Bath: Primary, Bath: Sep. Tub/Shower, Disposal, Gas Log, Great Room, Kitchen: Updated, Oven: Gas, Range: Gas, Vaulted Ceilings, Video Door Bell(s), Smart Thermostat(s)
- Basement
- Entrance, Full, Walk-Out Access
- Floor
- Carpet, Hardwood
- Garage Spaces
- 2
- Heating
- Forced Air, Gas: Central
- Pool Features
- In Ground
- Roof
- Asphalt
- School District
- Canyons
- Elementary School
- Granite
- Middle School
- Indian Hills
- High School
- Alta
- Style
- Rambler/Ranch
- Fireplaces
- 1
- Living Area
- 3,180
Mortgage Calculator
Listing courtesy of Utah Real Estate PC.
Information deemed reliable but not guaranteed accurate. Buyer to verify all information. Terms of UseThe multiple listing information is provided by Wasatch Front Regional Multiple Listing Service, Inc. from a copyrighted compilation of listings. The compilation of listings and each individual listing are © 2026 Wasatch Front Regional Multiple Listing Service, Inc., All Rights Reserved.The information provided is for consumers' personal, non-commercial use and may not be used for any purpose other than to identify prospective properties consumers may be interested in purchasing.