136 W Summerhill Ln, Centerville, UT 84014
- $1,949,900
- 4
- BD
- 5
- BA
- 4,946
- SqFt







- List Price
- $1,949,900
- Status
- ACTIVE
- MLS#
- 2180471
- Days on Market
- 1
- Year Built
- 2026
- Bedrooms
- 4
- Bathrooms
- 5
- 1/2 Baths
- 2
- Square Feet
- 4,946
- Parcel Number
- 07-373-0128
- Acres
- 0.26
- Terms
- Cash, Conventional, VA Loan
- County
- Davis
- Region
- Bntfl; NSL; Cntrvl; WdX; Frmtn
- Subdivision
- Summerhill Lane
Property Description
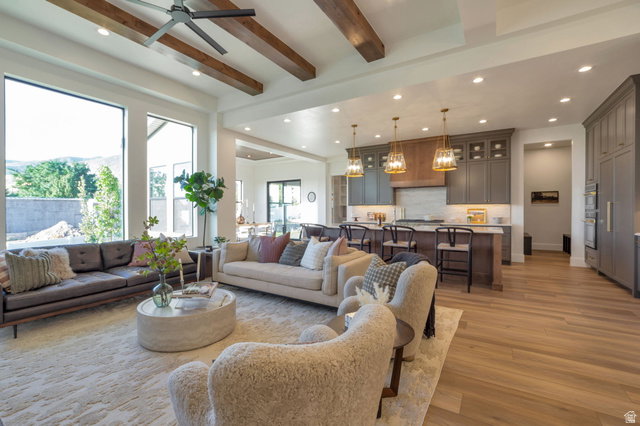
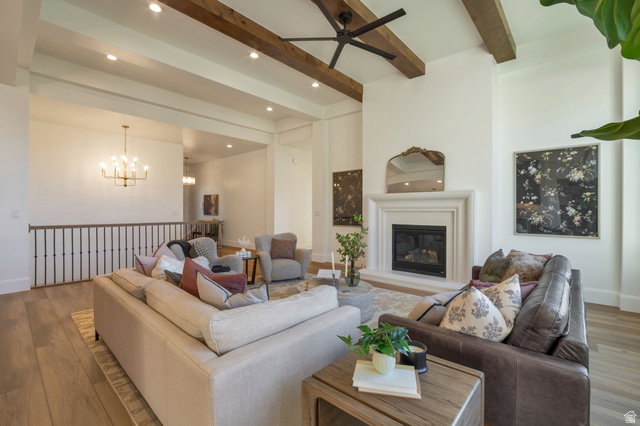
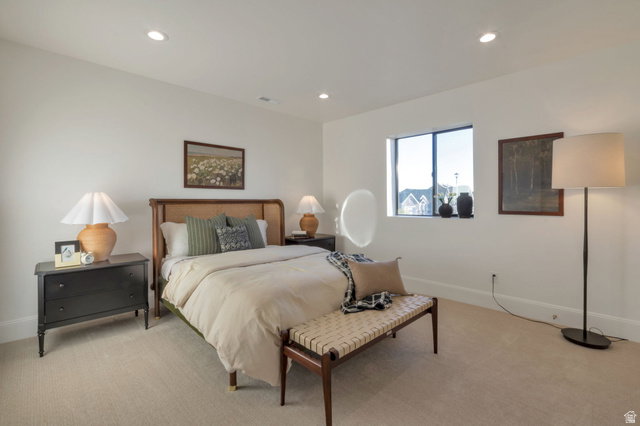
LOT#128. This sophisticated "Treble XL" by renowned local builder Symphony Homes has exceptional curb appeal with a "European Romantic" exterior and a warm contemporary interior with tons of upgrades throughout, incredible designer details, and fine craftsmanship in this popular and spacious floorplan! This home features two 2-car garages, finished through paint. Enormous Primary Suite has a jaw-dropping exquisite bathroom with an oversized shower, freestanding tub, separate vanities, and a custom wardrobe room with a laundry hookup for convenience. Family room features an extended height ceiling with exposed wood beams and a custom fireplace. Designer kitchen is equipped with upgraded appliances, including 48" dual fuel gas range, statement range hood, large island with elegant pendant lights, built-in side by side fridge & freezer, and an oversized walk-in butler's pantry with a second fridge, countertops and outlets. Huge dining nook with decorative ceiling. Dedicated executive office/flex room with a dramatic stone wall and French doors. Large laundry room in basement includes ample cabinetry & countertop. One of the bedrooms in the basement has its own en-suite bathroom! You'll love entertaining in the finished basement featuring an open theater with screen and projector, a beautiful kitchenette, and a half bathroom for guests. Lots of storage space throughout. Quality LVP flooring, extra high ceilings. Large covered patio. This home is the epitome of luxury craftsmanship without feeling overly formal.
Additional Information
- Taxes
- $1
- Hoa Fee
- $20
- Exterior Features
- Double Pane Windows, Lighting, Patio: Covered, Porch: Open
- Interior Features
- Bar: Dry, Bar: Wet, Bath: Primary, Bath: Sep. Tub/Shower, Closet: Walk-In, Den/Office, Disposal, Floor Drains, French Doors, Gas Log, Great Room, Oven: Double, Oven: Wall, Range: Countertop, Range: Gas, Vaulted Ceilings
- Basement
- Full
- Floor
- Carpet, Tile
- Garage Spaces
- 4
- Heating
- Forced Air, Gas: Central, >= 95% efficiency
- Roof
- Asphalt
- School District
- Davis
- Elementary School
- Reading
- Middle School
- Centerville
- High School
- Viewmont
- Style
- Rambler/Ranch
- Fireplaces
- 1
- Living Area
- 4,946
Mortgage Calculator
Listing courtesy of Bravo Realty Services, LLC.
Information deemed reliable but not guaranteed accurate. Buyer to verify all information. Terms of UseThe multiple listing information is provided by Wasatch Front Regional Multiple Listing Service, Inc. from a copyrighted compilation of listings. The compilation of listings and each individual listing are © 2026 Wasatch Front Regional Multiple Listing Service, Inc., All Rights Reserved.The information provided is for consumers' personal, non-commercial use and may not be used for any purpose other than to identify prospective properties consumers may be interested in purchasing.