11065 S Longdale Cir. E, Sandy, UT 84092
- $825,000
- 4
- BD
- 3
- BA
- 4,022
- SqFt







- List Price
- $825,000
- Status
- ACTIVE
- MLS#
- 2180580
- Days on Market
- 0
- Year Built
- 1993
- Bedrooms
- 4
- Bathrooms
- 3
- 1/2 Baths
- 1
- Square Feet
- 4,022
- Parcel Number
- 28-21-131-023
- Acres
- 0.26
- Terms
- Cash, Conventional, FHA, VA Loan
- County
- Salt Lake
- Region
- Sandy; Alta; Snowbd; Granite
- Subdivision
- Prescott Estates
Property Description
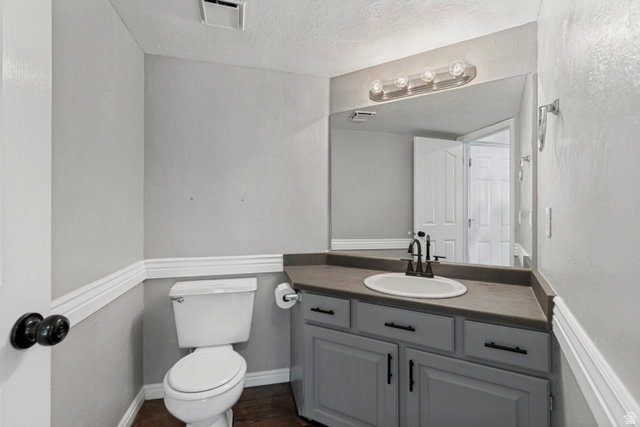
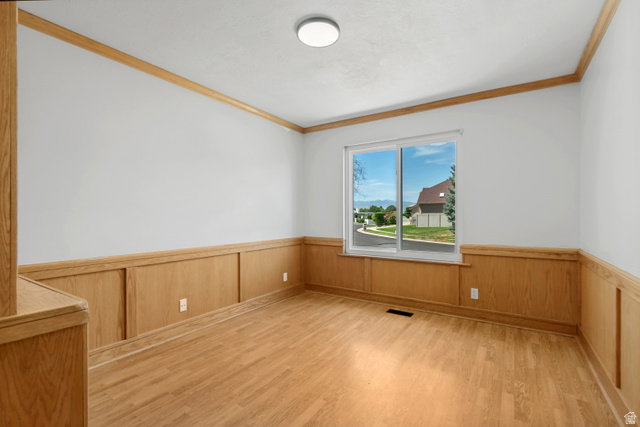
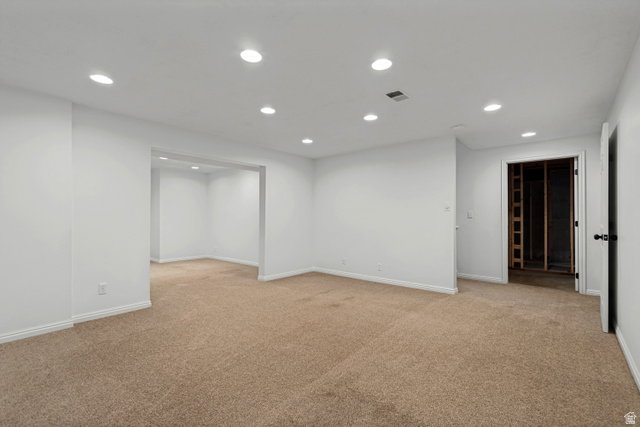
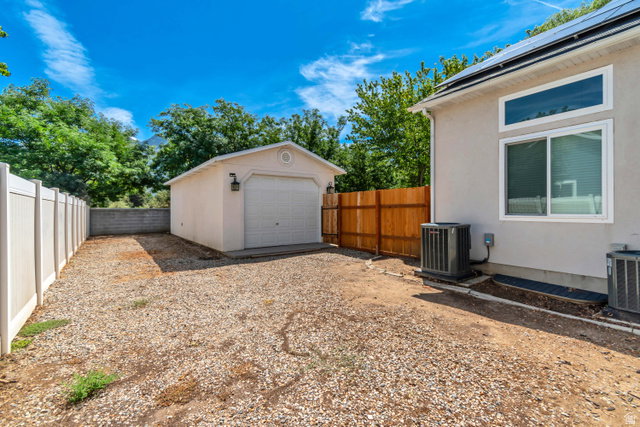
Nestled in a desirable Sandy neighborhood, this exceptional home offers the perfect blend of elegance and convenience with swift access to the highway and shopping. Boasting significant recent upgrades including a new HVAC system (2018), a new roof, new windows, and solar panels for lower energy bills, this home is as efficient as it is beautiful. A grand entry welcomes you with soaring vaulted ceilings and gleaming LVP floors, complemented by newer carpet throughout. This 4-bedroom, 3-bathroom home, situated on a large lot with a 3-car garage featuring overhead storage, is designed for modern living. The main floor features a dedicated office, formal sitting and dining rooms, and a spacious kitchen equipped with new appliances, a stylish backsplash, a convenient built-in desk, and a pantry. This culinary space flows seamlessly into a large family room, made cozy by a warm fireplace. A half bath completes the main level. Upstairs, the expansive master suite serves as a private retreat, offering a separate shower and tub, and a generous walk-in closet. You will also find a convenient laundry room with built-in cabinets and two additional bedrooms. The partially finished basement provides valuable extra space with a fourth bedroom, a second family room, and ample room for storage and future growth.
Additional Information
- Taxes
- $3,178
- Exterior Features
- Bay Box Windows, Double Pane Windows, Entry (Foyer), Lighting, Patio: Covered, Skylights, Sliding Glass Doors
- Interior Features
- Bath: Primary, Bath: Sep. Tub/Shower, Closet: Walk-In, Den/Office, Disposal, Floor Drains, Gas Log, Jetted Tub, Range/Oven: Free Stdng., Vaulted Ceilings
- Basement
- Full
- Floor
- Carpet, Hardwood
- Garage Spaces
- 3
- Heating
- Forced Air, Gas: Central, >= 95% efficiency
- Roof
- Asphalt
- School District
- Canyons
- Elementary School
- Sunrise
- Middle School
- Indian Hills
- High School
- Alta
- Style
- Stories: 2
- Fireplaces
- 1
- Living Area
- 4,022
Mortgage Calculator
Listing courtesy of Cannon & Company.
Information deemed reliable but not guaranteed accurate. Buyer to verify all information. Terms of UseThe multiple listing information is provided by Wasatch Front Regional Multiple Listing Service, Inc. from a copyrighted compilation of listings. The compilation of listings and each individual listing are © 2026 Wasatch Front Regional Multiple Listing Service, Inc., All Rights Reserved.The information provided is for consumers' personal, non-commercial use and may not be used for any purpose other than to identify prospective properties consumers may be interested in purchasing.