426 E Redondo Ave, Salt Lake City, UT 84115
- $1,145,000
- 4
- BD
- 5
- BA
- 3,285
- SqFt




- List Price
- $1,145,000
- Status
- ACTIVE
- MLS#
- 2180666
- Days on Market
- 0
- Year Built
- 2024
- Bedrooms
- 4
- Bathrooms
- 5
- 1/2 Baths
- 1
- 3/4 Baths
- 2
- Square Feet
- 3,285
- Parcel Number
- 16-18-460-005
- Acres
- 0.14
- Terms
- Cash, Conventional, FHA, VA Loan
- County
- Salt Lake
- Region
- Salt Lake City; So. Salt Lake
- Subdivision
- East Waterloo
Property Description
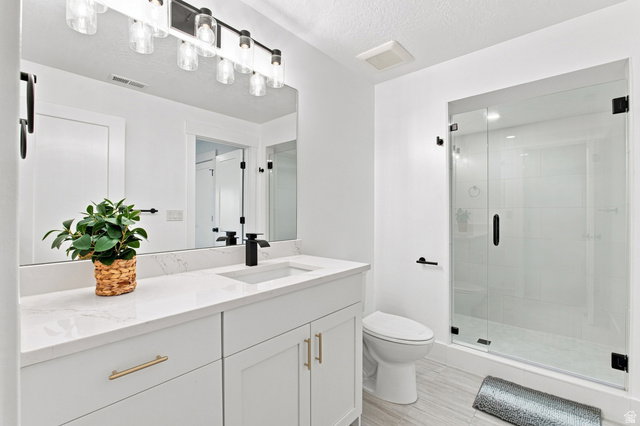
Newer construction, multiple private outdoor spaces, and a rooftop deck create a lifestyle that is hard to find in the heart of Salt Lake City. Thoughtfully designed with nearly 3,300 square feet, this four-bedroom home offers clean architectural lines and timeless, neutral finishes throughout. The open main level features a spacious kitchen with an oversized island, generous walk-in pantry, and an easy connection to the main living and dining spaces. Each of the four bedrooms includes its own ensuite bath and walk-in closet, providing exceptional privacy and flexibility for owners, guests, or a home office. Outdoor living is incorporated throughout the home, with multiple bedrooms opening to their own decks or patios. At the top, an expansive rooftop deck creates an additional outdoor living space with views across the valley and mountains-perfect for entertaining, dining outdoors, or simply enjoying a Salt Lake evening. A finished two-car garage, low-maintenance landscaping, and newer construction make this an ideal option for buyers looking for the ease of modern living without sacrificing space. Square footage figures are provided as a courtesy estimate only and were obtained from county records . Buyer is advised to obtain an independent measurement and to verify all.
Additional Information
- Taxes
- $5,490
- Exterior Features
- Balcony, Deck; Covered, Double Pane Windows, Patio: Covered
- Interior Features
- Bath: Primary, Bath: Sep. Tub/Shower, Closet: Walk-In, Disposal, Range: Gas, Range/Oven: Built-In, Instantaneous Hot Water, Silestone Countertops
- Basement
- Daylight, Full
- Floor
- Carpet, Hardwood, Tile
- Garage Spaces
- 2
- Heating
- Forced Air
- Roof
- Asphalt, Rubber
- School District
- Salt Lake
- Elementary School
- Whittier
- Middle School
- Hillside
- High School
- Highland
- Style
- Stories: 2
- Fireplaces
- 1
- Living Area
- 3,285
Mortgage Calculator
Listing courtesy of K Real Estate.
Information deemed reliable but not guaranteed accurate. Buyer to verify all information. Terms of UseThe multiple listing information is provided by Wasatch Front Regional Multiple Listing Service, Inc. from a copyrighted compilation of listings. The compilation of listings and each individual listing are © 2026 Wasatch Front Regional Multiple Listing Service, Inc., All Rights Reserved.The information provided is for consumers' personal, non-commercial use and may not be used for any purpose other than to identify prospective properties consumers may be interested in purchasing.