1874 W Oakridge Dr N, Lehi, UT 84043
- $1,099,900
- 4
- BD
- 4
- BA
- 3,962
- SqFt








- List Price
- $1,099,900
- Status
- ACTIVE
- MLS#
- 2180728
- Days on Market
- 0
- Year Built
- 2022
- Bedrooms
- 4
- Bathrooms
- 4
- 1/2 Baths
- 1
- Square Feet
- 3,962
- Parcel Number
- 41-901-0026
- Acres
- 0.18
- Terms
- Cash, Conventional, VA Loan
- County
- Utah
- Region
- Am Fork; Hlnd; Lehi; Saratog.
- Subdivision
- Canyon Point
Property Description
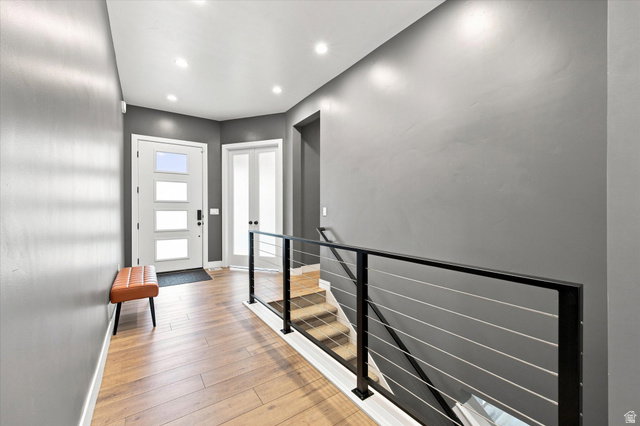
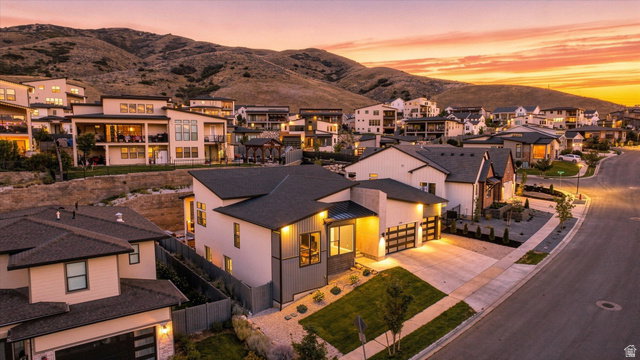
Welcome to elevated living at Canyon Point, ideally situated atop Traverse Mountain. This beautifully maintained Toll Brothers home combines modern luxury, thoughtful design, and everyday functionality in one of the area's most impressive settings. Natural morning light fills the open-concept main level, highlighting a seamless flow between the kitchen, dining, and living spaces-perfect for both entertaining and comfortable daily living. Extensive upgrades throughout include elegant cabinetry and countertops, refined finishes, and automated blinds that provide effortless control of light and privacy. The lower level features a large hang out area with a wet bar alongside a huge bedroom and bathroom ensuite. Outside, the meticulously landscaped backyard creates a private retreat with plenty of room to relax, entertain, and enjoy the outdoors. Conveniently located near shopping, dining, recreation, and major commuter routes, the home offers exceptional accessibility while still enjoying the elevated setting and natural beauty of Traverse Mountain. Thoughtfully cared for inside and out, this Canyon Point residence delivers an exceptional combination of luxury, versatility, location, and lifestyle.
Additional Information
- Taxes
- $3,042
- Hoa Fee
- $104
- HOA Amenities
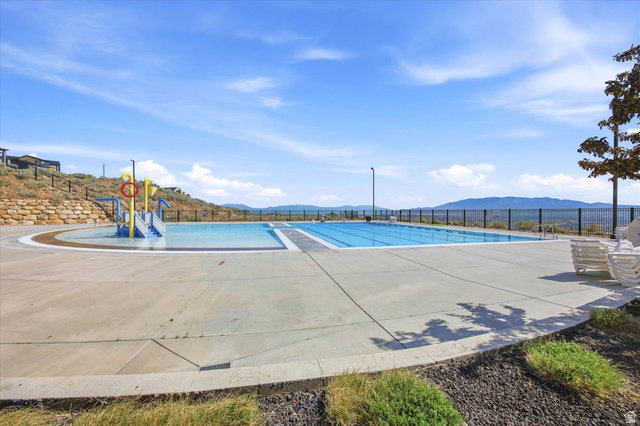
- Biking Trails, Clubhouse, Fitness Center, Hiking Trails, Pool
- Exterior Features
- Deck; Covered, Lighting, Sliding Glass Doors, Patio: Open
- Interior Features
- Bath: Primary, Bath: Sep. Tub/Shower, Closet: Walk-In, Den/Office, Disposal, Great Room, Oven: Gas, Oven: Wall, Range: Countertop, Range: Gas, Range/Oven: Built-In, Instantaneous Hot Water, Granite Countertops, Smart Thermostat(s)
- Basement
- Full
- Floor
- Carpet, Tile
- Garage Spaces
- 3
- Heating
- Forced Air, Gas: Central
- Roof
- Asphalt, Metal
- School District
- Alpine
- Elementary School
- Traverse Mountain
- Middle School
- Lehi
- High School
- Skyridge
- Style
- Rambler/Ranch
- Fireplaces
- 1
- Living Area
- 3,962
Mortgage Calculator
Listing courtesy of Real Broker, LLC.
Information deemed reliable but not guaranteed accurate. Buyer to verify all information. Terms of UseThe multiple listing information is provided by Wasatch Front Regional Multiple Listing Service, Inc. from a copyrighted compilation of listings. The compilation of listings and each individual listing are © 2026 Wasatch Front Regional Multiple Listing Service, Inc., All Rights Reserved.The information provided is for consumers' personal, non-commercial use and may not be used for any purpose other than to identify prospective properties consumers may be interested in purchasing.