10452 S Buddlea Dr, Sandy, UT 84094
- $539,000
- 4
- BD
- 3
- BA
- 2,168
- SqFt






- List Price
- $539,000
- Status
- ACTIVE
- MLS#
- 2181713
- Days on Market
- 0
- Year Built
- 1967
- Bedrooms
- 4
- Bathrooms
- 3
- 1/2 Baths
- 1
- 3/4 Baths
- 1
- Square Feet
- 2,168
- Parcel Number
- 28-17-182-021
- Acres
- 0.20
- Terms
- Cash, Conventional, FHA, VA Loan
- County
- Salt Lake
- Region
- Sandy; Draper; Granite; Wht Cty
- Subdivision
- White City
Property Description
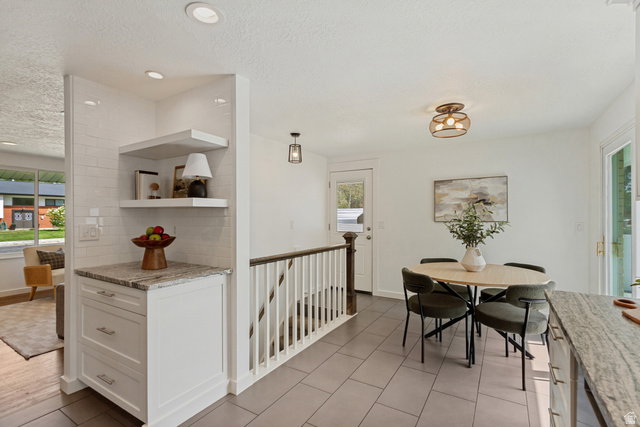
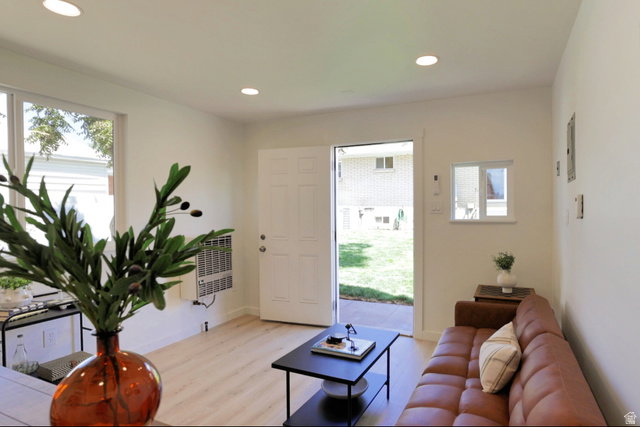
An absolute must-see, this Rambler shows pride of ownership & the love that's been poured into this home. On a killer lot with features you won't find in any other active listings on the market....you get ~2,000 Sq Ft PLUS a rare, extra-length driveway with a Covered Carport, an Oversized 2-car Garage, and The Barn in the backyard....fully finished with climate control & ready to be the ultimate Man Cave, She-Shed, Hobby Room, Home Office, or Dog House ;) The yard has huge gardening space/fire pit potential with plenty of grass and mature growth. Inside the home, 2 bedrooms on the main level, including a true Primary Suite with walk-in closet and ensuite Bathroom. There's beautiful hardwood floors, an updated Kitchen with Brand New Refrigerator, and Brand New Paint & Carpet throughout the home. Downstairs, a large Living room, Laundry Area, and Storage Room compliment two more bedrooms and a bathroom. It's just a solid home with a proven floor plan that's functional and offers tons of storage. A rambler is hard not to love, and this one is a perfect illustration of why. Location can't be beat at this price on the East Side, tucked inside a cute neighborhood off of 106th South, and one block from the gorgeous Elementary School. Enjoy views of the mountains, a warm sense of community, and an ideal home with a proper backyard that is ready for its next family. Square footage figures are provided as a courtesy estimate only and were obtained from county records. 192 of the accounted Square Feet is for the finished Barn in the backyard. Buyer is advised to obtain an independent measurement.
Additional Information
- Taxes
- $3,013
- Interior Features
- Bath: Primary, Closet: Walk-In, Den/Office, Kitchen: Updated, Granite Countertops
- Basement
- Full
- Floor
- Carpet, Hardwood, Tile
- Garage Spaces
- 2
- Heating
- Gas: Central
- Roof
- Asphalt
- School District
- Canyons
- Elementary School
- Alta View
- Middle School
- Eastmont
- High School
- Jordan
- Style
- Rambler/Ranch
- Living Area
- 2,168
Mortgage Calculator
Listing courtesy of Mansell Real Estate Inc.
Information deemed reliable but not guaranteed accurate. Buyer to verify all information. Terms of UseThe multiple listing information is provided by Wasatch Front Regional Multiple Listing Service, Inc. from a copyrighted compilation of listings. The compilation of listings and each individual listing are © 2026 Wasatch Front Regional Multiple Listing Service, Inc., All Rights Reserved.The information provided is for consumers' personal, non-commercial use and may not be used for any purpose other than to identify prospective properties consumers may be interested in purchasing.