8081 S Paper Mill Dr Unit 235, Midvale, UT 84070
- $729,900
- 4
- BD
- 3
- BA
- 2,748
- SqFt








- List Price
- $729,900
- Status
- ACTIVE
- MLS#
- 2182592
- Days on Market
- 53
- Price Change
- ▼ $42,264 1788388415
- Year Built
- 2025
- Bedrooms
- 4
- Bathrooms
- 3
- 3/4 Baths
- 1
- Square Feet
- 2,748
- Parcel Number
- 22-31-176-195
- Acres
- 0.10
- County
- Salt Lake
- Region
- Sandy; Draper; Granite; Wht Cty
- Subdivision
- The Mill
Property Description
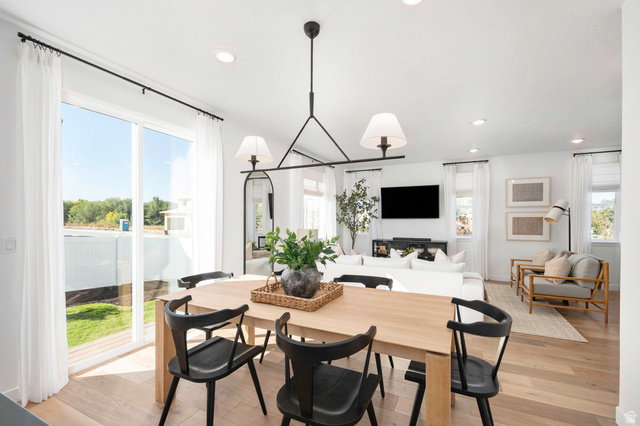
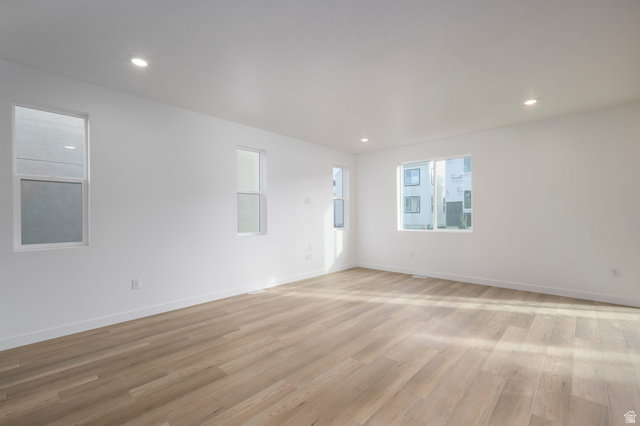
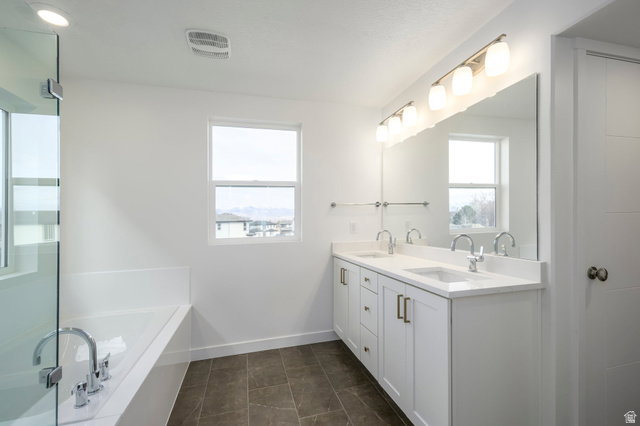
MOVE-IN READY! BRAND-NEW HOME WITH FRONT & BACK YARD LANDSCAPING INCLUDED! Enjoy the benefits of a never-lived-in home without the wait! Conveniently located near shopping, dining, parks, schools, and entertainment, with quick freeway access for an easy commute and weekend adventures in Utah's mountains. Inside, enjoy a BRIGHT, OPEN FLOOR PLAN with large windows, beautiful cabinetry, QUARTZ COUNTERTOPS, and durable modern flooring. Front and back yards are FULLY LANDSCAPED, saving you time, money, and the hassle of finishing them after move-in! Built with Garbett Homes' exceptional energy efficiency, this home features advanced insulation, energy-efficient windows, an EV outlet, and high-performance systems designed to help lower monthly utility costs and provide year-round comfort. Plus, enjoy the peace of mind of a FULL BUILDER WARRANTY! Move right in and start enjoying the benefits of brand-new construction from day one!
Additional Information
- Hoa Fee
- $70
- HOA Amenities
- Snow Removal
- Exterior Features
- Patio: Open
- Interior Features
- Bath: Sep. Tub/Shower, Closet: Walk-In, Disposal, Range/Oven: Built-In, Instantaneous Hot Water, Silestone Countertops, Smart Thermostat(s)
- Basement
- Full
- Floor
- Carpet, Laminate, Tile
- Garage Spaces
- 2
- Heating
- Forced Air, Heat Pump, >= 95% efficiency
- Roof
- Asphalt
- School District
- Canyons
- Elementary School
- Midvalley
- Middle School
- Union
- High School
- Hillcrest
- Style
- Stories: 2
- Living Area
- 2,748
How much is your Utah home worth now?
Recent home sales in your area have affected your home's value. Find out what it's worth in today's market here.
Mortgage Calculator
Listing courtesy of Garbett Homes.
Information deemed reliable but not guaranteed accurate. Buyer to verify all information. Terms of UseThe multiple listing information is provided by Wasatch Front Regional Multiple Listing Service, Inc. from a copyrighted compilation of listings. The compilation of listings and each individual listing are © 2026 Wasatch Front Regional Multiple Listing Service, Inc., All Rights Reserved.The information provided is for consumers' personal, non-commercial use and may not be used for any purpose other than to identify prospective properties consumers may be interested in purchasing.