9280 S Laura Anne Way E, Sandy, UT 84094
- $600,000
- 4
- BD
- 3
- BA
- 1,842
- SqFt




- List Price
- $600,000
- Status
- ACTIVE
- MLS#
- 2182744
- Days on Market
- 0
- Year Built
- 1975
- Bedrooms
- 4
- Bathrooms
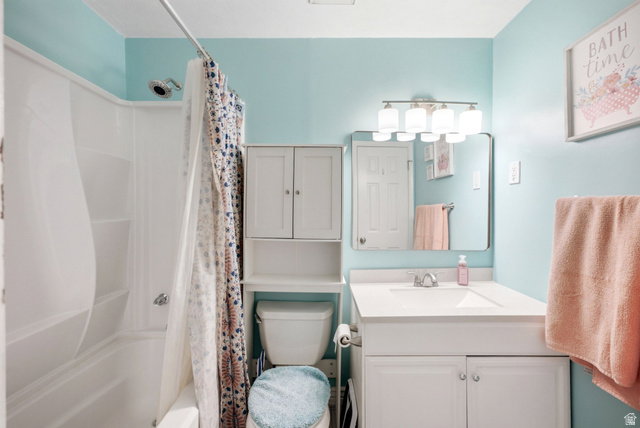
- 3
- 1/2 Baths
- 1
- 3/4 Baths
- 1
- Square Feet
- 1,842
- Parcel Number
- 28-05-376-007
- Acres
- 0.21
- Terms
- Cash, Conventional, FHA, VA Loan
- County
- Salt Lake
- Region
- Sandy; Draper; Granite; Wht Cty
- Subdivision
- Pebble Glen
Property Description
If privacy, space, and something truly unique are on your wish list, this Sandy property deserves a closer look. Tucked away at the end of the street with no neighbors to the south or west, this home offers a level of privacy that is hard to find in such a centrally located area. The real showstopper is the approximately 500-square-foot detached workshop, complete with 220V power and heating. Whether you need a serious workspace, hobby shop, storage for your toys, or a place to pursue your next project, this space offers possibilities that are rarely found with a residential property. The backyard is designed for both relaxation and entertaining, featuring a hot tub surrounded by a custom-built deck that makes enjoying the space easy and inviting. Two custom gates on each side of the fence open a full 180 degrees, creating extended access for RV parking, multiple vehicles, boats, trailers, or recreational toys. Major systems have also been updated including the roof, furnace, and air conditioning, giving you peace of mind while you enjoy all this property has to offer. And despite the private setting, you're still just minutes from everything Sandy has to offer, including South Towne Mall, shopping, restaurants, and I-15 freeway access.
Additional Information
- Taxes
- $2,770
- Exterior Features
- Double Pane Windows, Lighting, Patio: Open
- Interior Features
- Bath: Primary, Disposal, French Doors, Kitchen: Updated, Range/Oven: Free Stdng., Video Door Bell(s)
- Basement
- Daylight, Partial
- Floor
- Carpet, Tile
- Garage Spaces
- 2
- Heating
- Gas: Central
- Roof
- Asphalt
- School District
- Canyons
- Middle School
- Eastmont
- High School
- Jordan
- Style
- Split-Entry/Bi-Level
- Fireplaces
- 2
- Living Area
- 1,842
Mortgage Calculator
Listing courtesy of Berkshire Hathaway HomeServices Utah Properties (Salt Lake).
Information deemed reliable but not guaranteed accurate. Buyer to verify all information. Terms of UseThe multiple listing information is provided by Wasatch Front Regional Multiple Listing Service, Inc. from a copyrighted compilation of listings. The compilation of listings and each individual listing are © 2026 Wasatch Front Regional Multiple Listing Service, Inc., All Rights Reserved.The information provided is for consumers' personal, non-commercial use and may not be used for any purpose other than to identify prospective properties consumers may be interested in purchasing.