By Eliot Ward, Principal Broker at Harvest Park Group
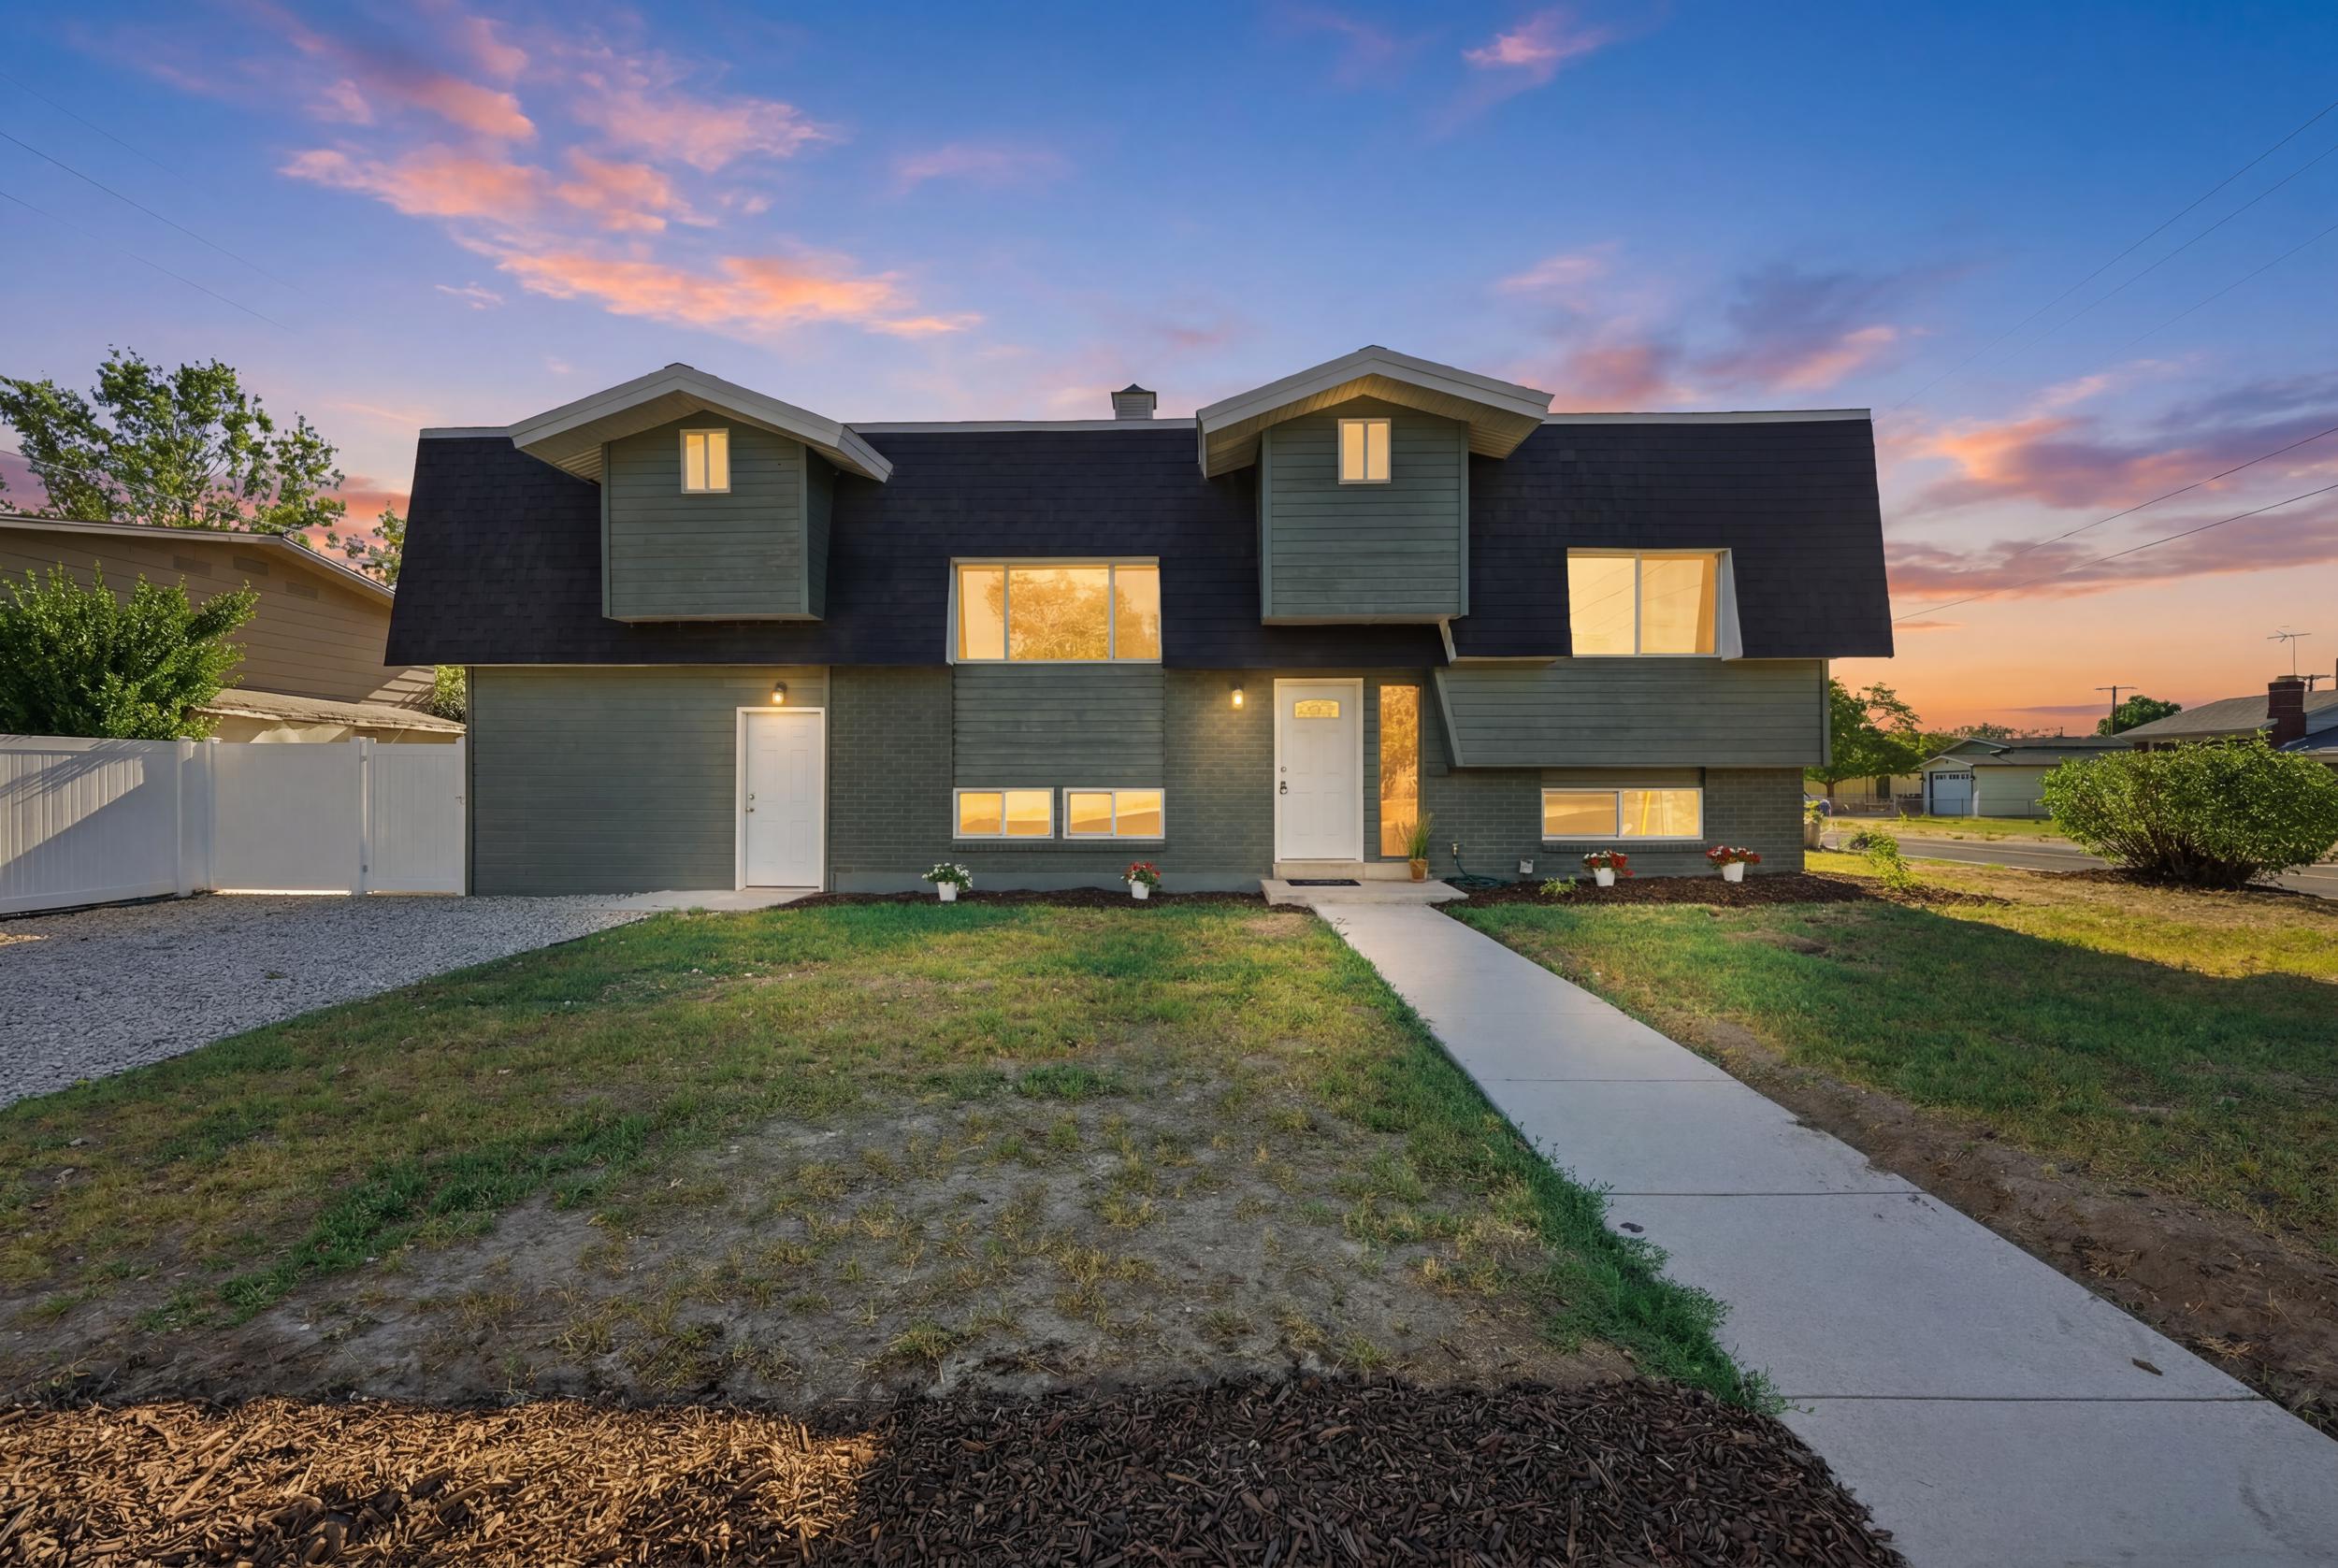
Some homes stand out because of their finishes. Others stand out because of their size, natural light, or versatility. 4384 S 1300 W in Taylorsville brings all of those qualities together in one extensively renovated property.
According to Salt Lake County records, the home offers approximately 5,068 square feet, with eight bedrooms, four bathrooms, two renovated kitchens, multiple gathering areas, a separate secondary living space, an oversized garage, and dedicated RV parking.
Located on a corner lot in a mature neighborhood, the home combines the character and setting many buyers appreciate about established Taylorsville homes for sale with the finishes, major system improvements, and flexibility of a substantial renovation.
See complete photos, floor plans, property details, and showing information.
Visit the property page for current availability, listing details, and showing information.
Take a Video Tour of 4384 S 1300 W
The video tour offers a closer look at the scale of the rooms, abundant natural light, two kitchens, and a flexible three-level layout.
A Taylorsville Home Filled with Natural Light
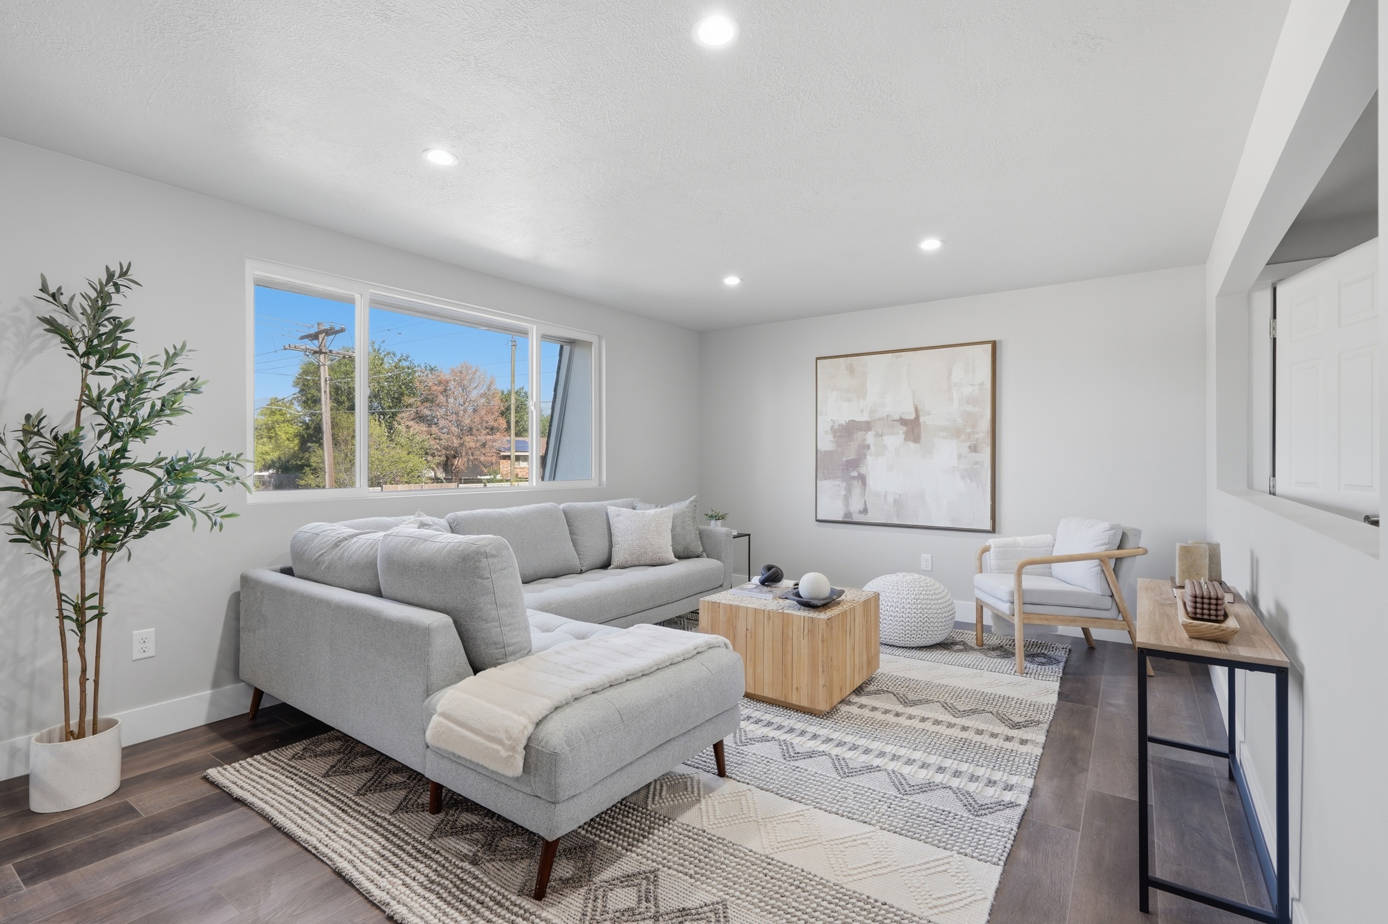
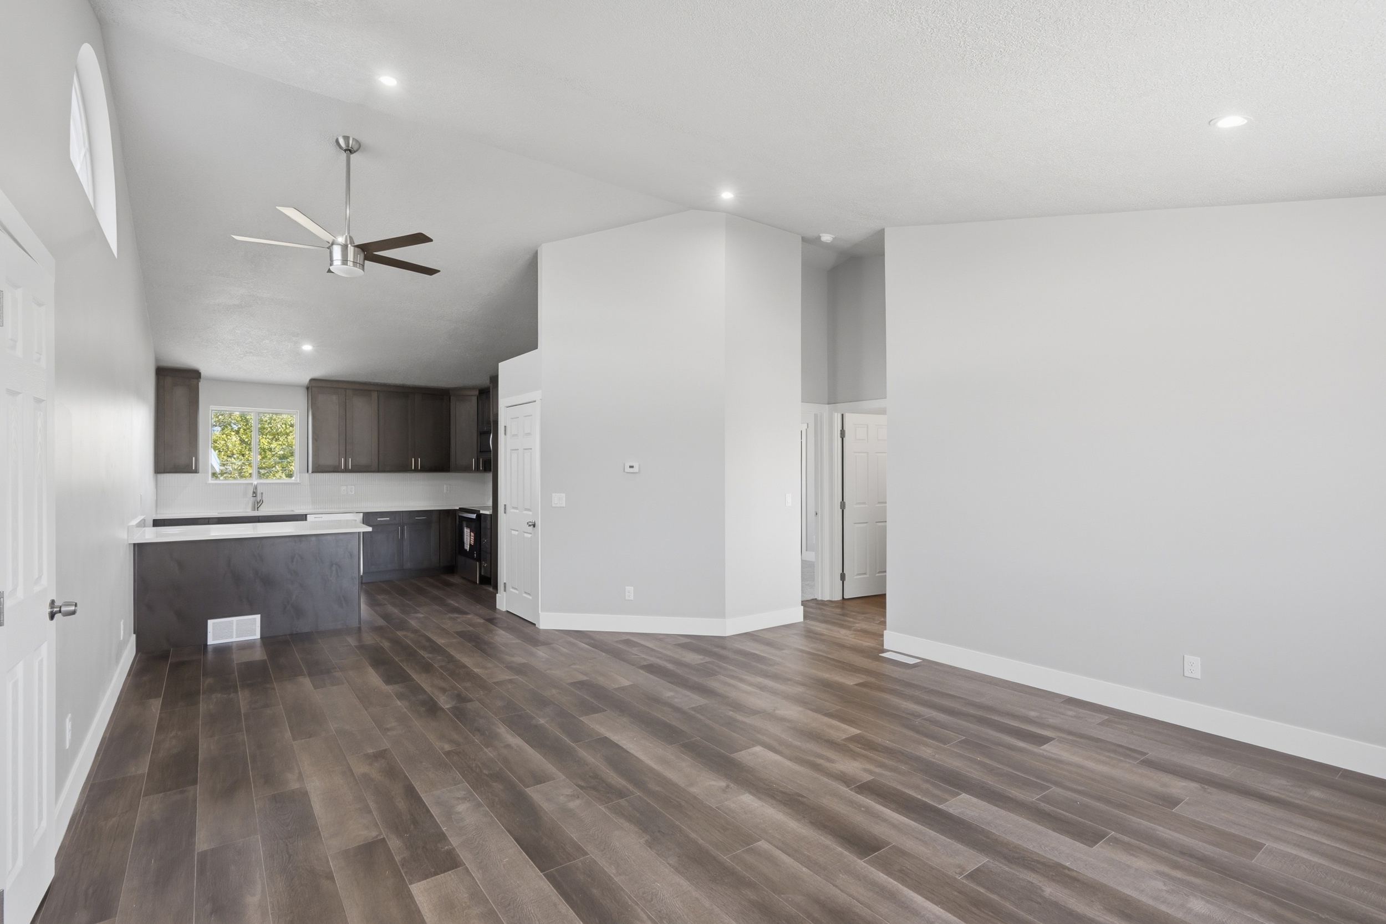
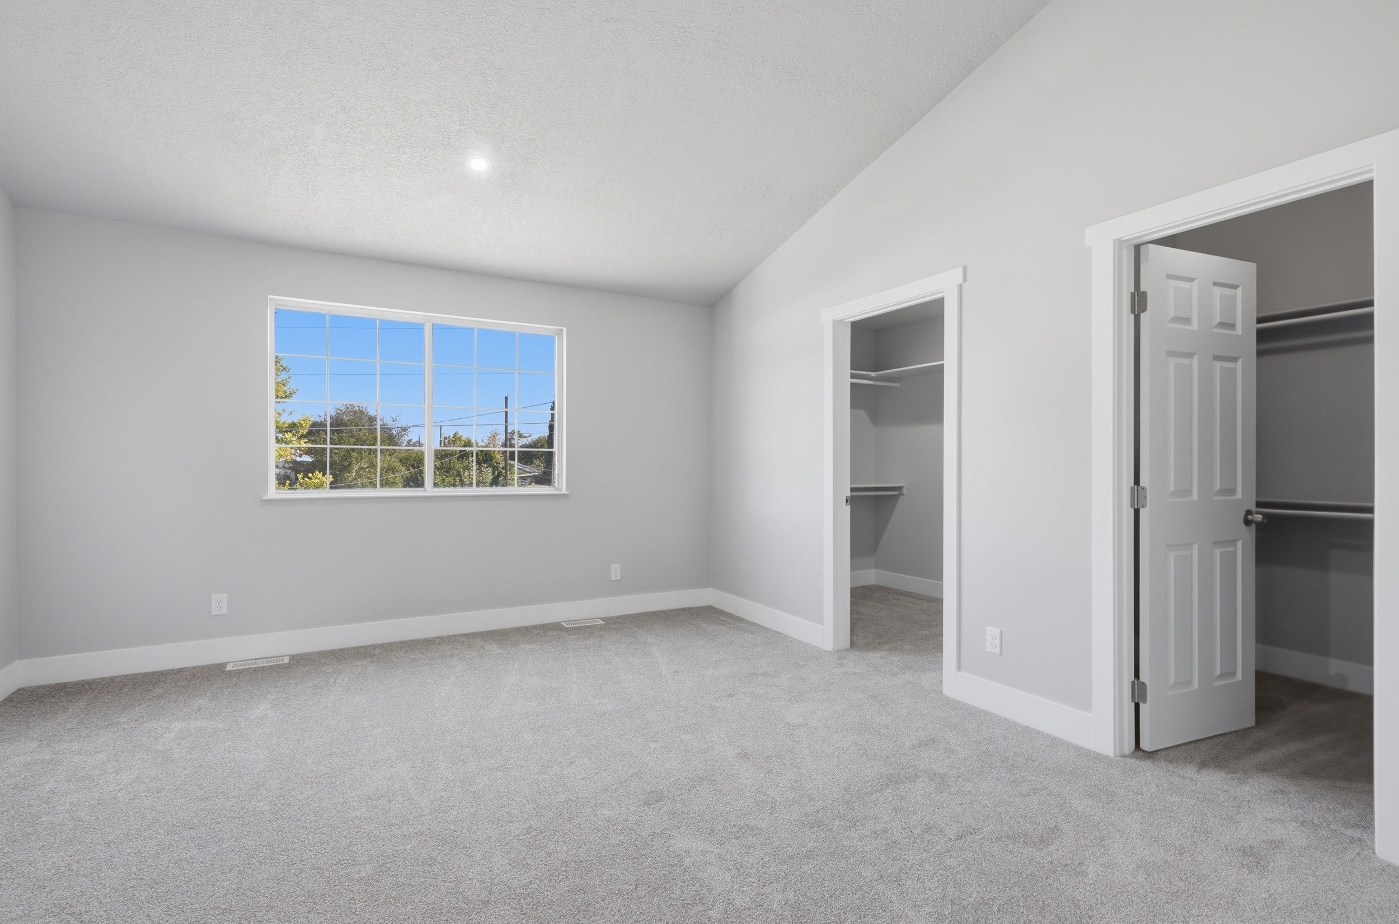
One of the first things you notice inside the home is the amount of light. Large windows and dramatic skylights bring sunlight deep into the interior, giving the oversized rooms a bright, open, and inviting atmosphere.
The generous room dimensions are more than a photographic effect. The home provides genuine space for larger furniture, entertaining, home offices, hobbies, recreation, and everyday living without making the rooms feel crowded.
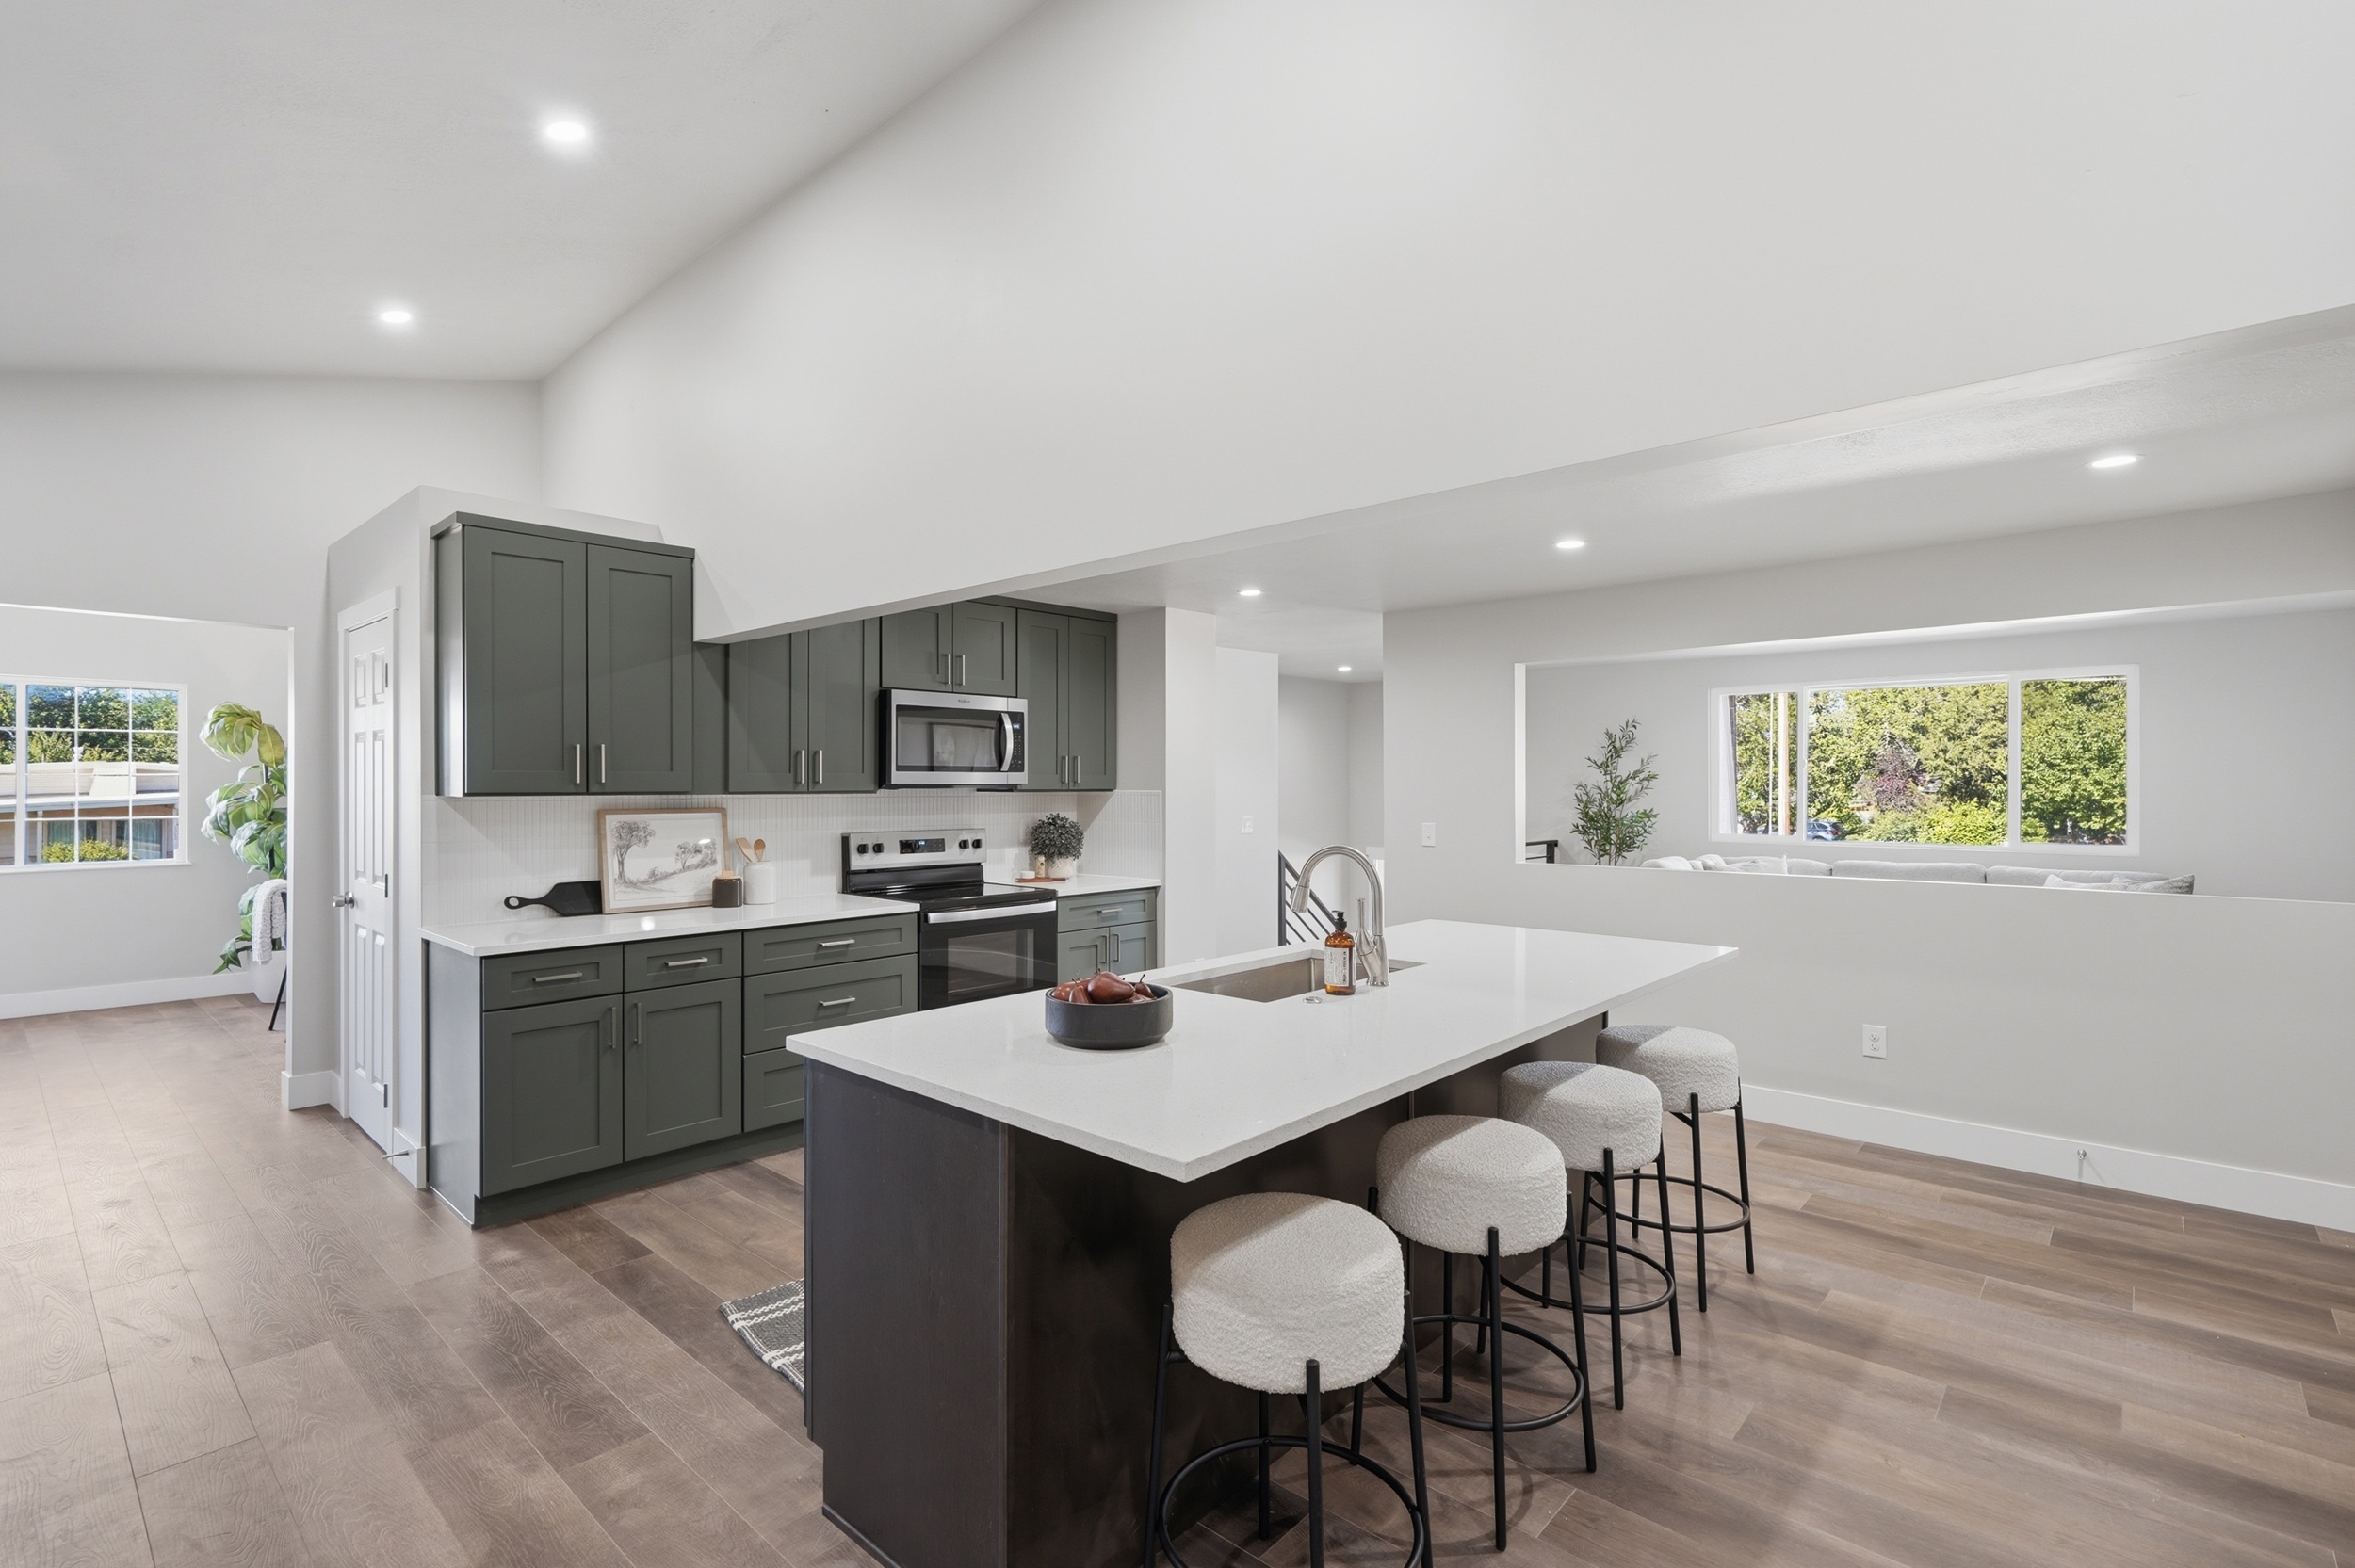
Two Renovated Kitchens Create Exceptional Flexibility
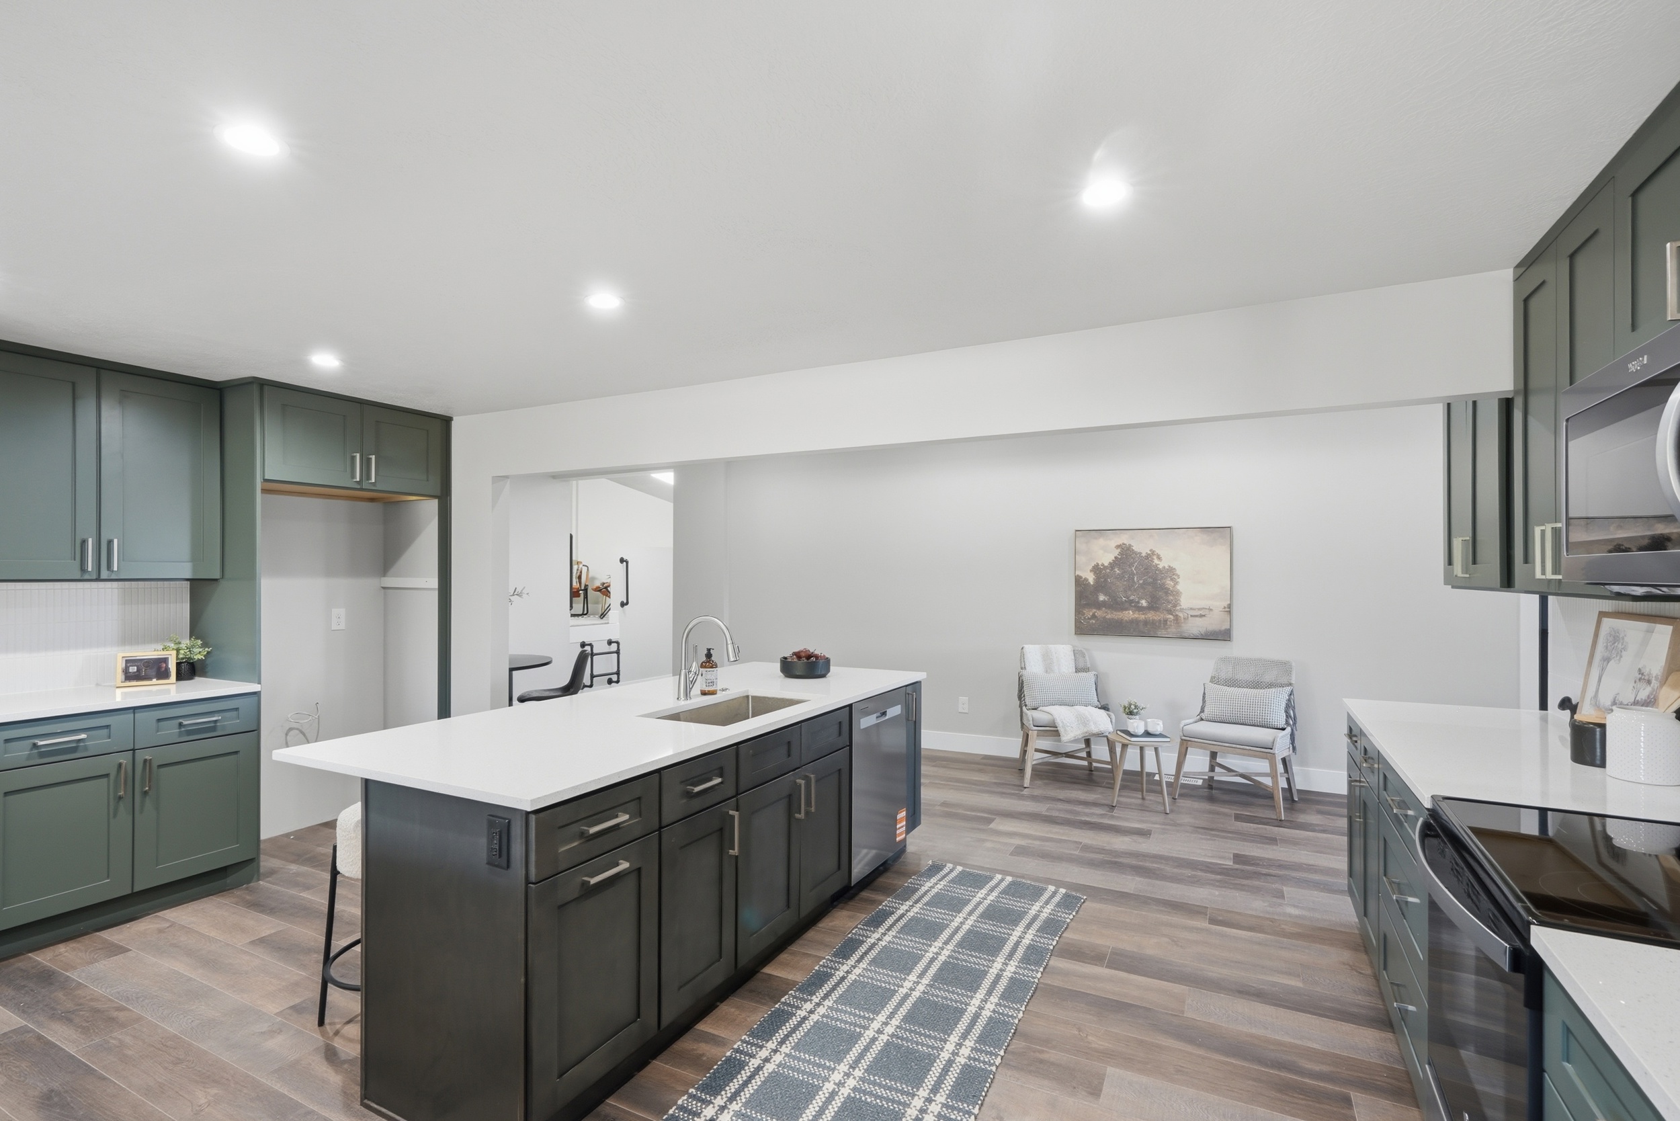
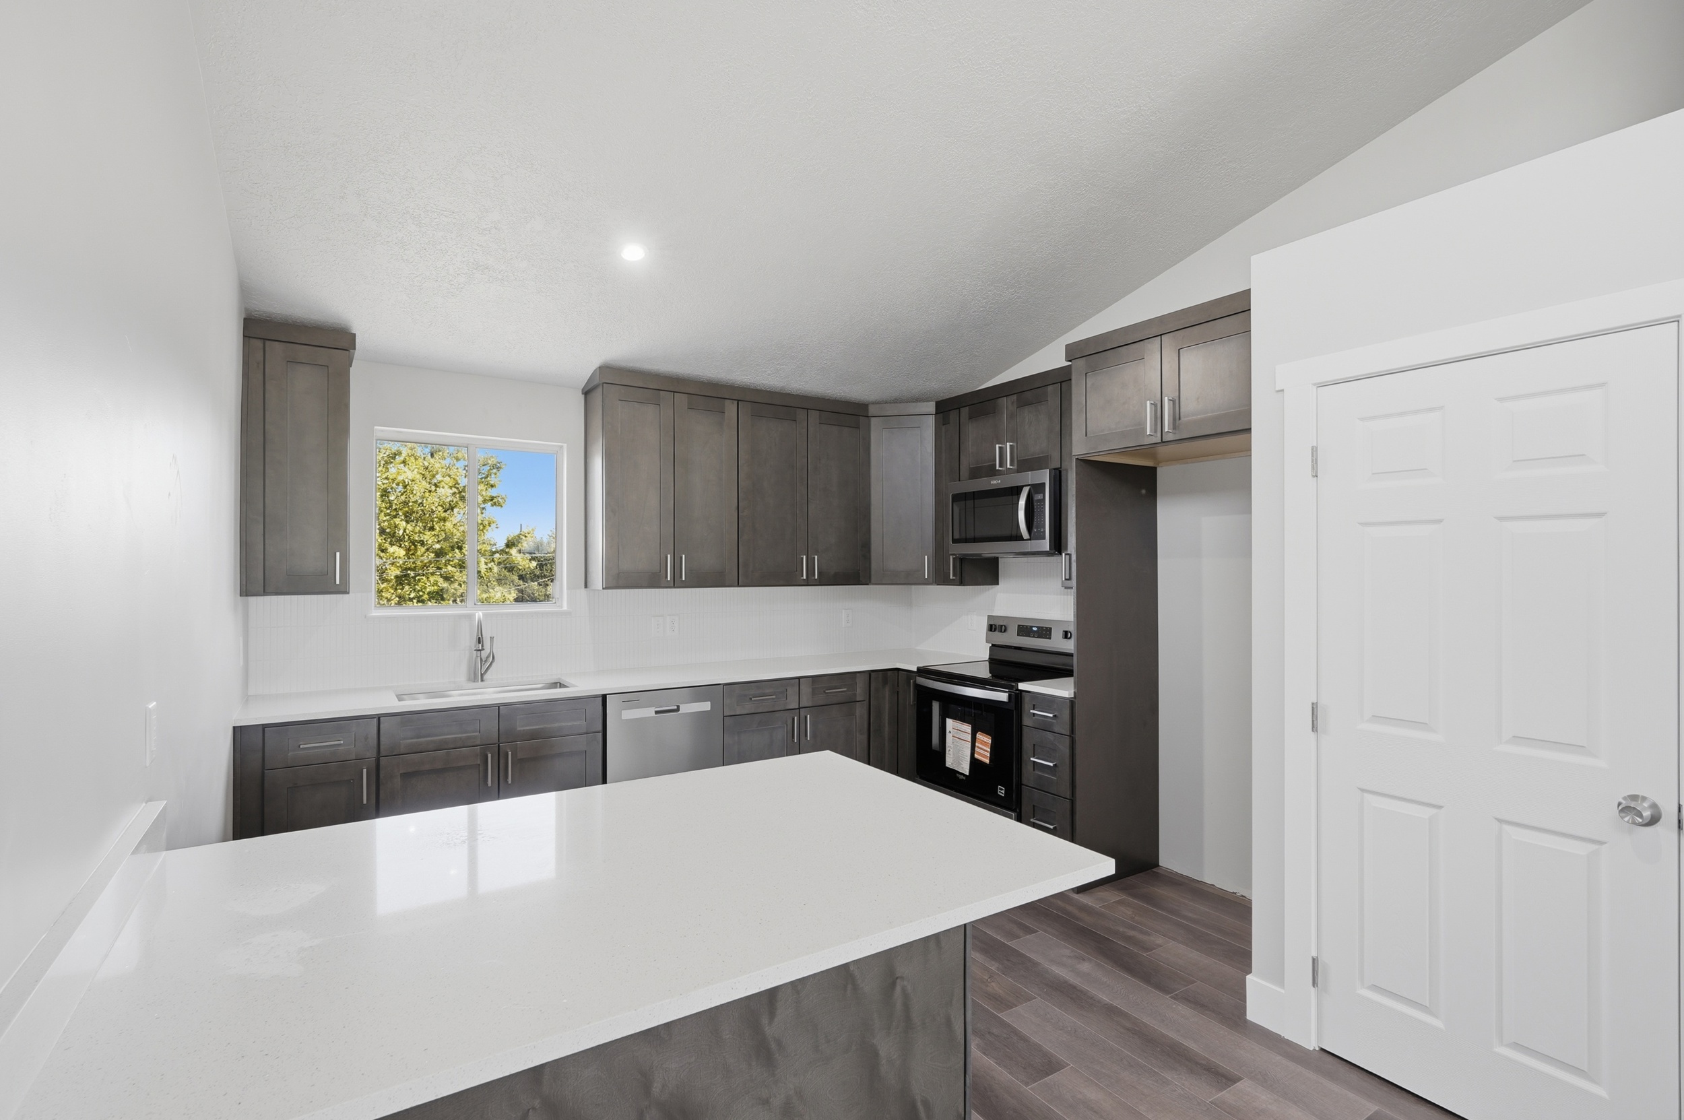
Both kitchens feature quartz countertops, abundant soft-close cabinets and drawers, updated fixtures, and generous preparation and storage space.
The primary kitchen is designed for cooking, gathering, and entertaining, while the second kitchen supports the home’s separate living arrangement. Buyers specifically searching for Utah homes with mother-in-law apartments or accessory living spaces will appreciate the space and privacy this layout provides.
Those researching this type of layout can also learn more about the history and uses of mother-in-law suites.
Separate Living Space for a Range of Household Needs
One of the property’s most distinctive features is a separate living space with its own kitchen, living area, bedrooms, bathroom, laundry, and walk-in closets.
The arrangement offers meaningful privacy and flexibility for multigenerational living, extended-stay guests, adult household members, work-from-home space, or a private secondary living environment.
It allows different areas of the household to maintain their own routines while remaining connected under one roof, a configuration that can be difficult to find in an established Salt Lake Valley neighborhood.
Custom Bathrooms and Cohesive Interior Finishes
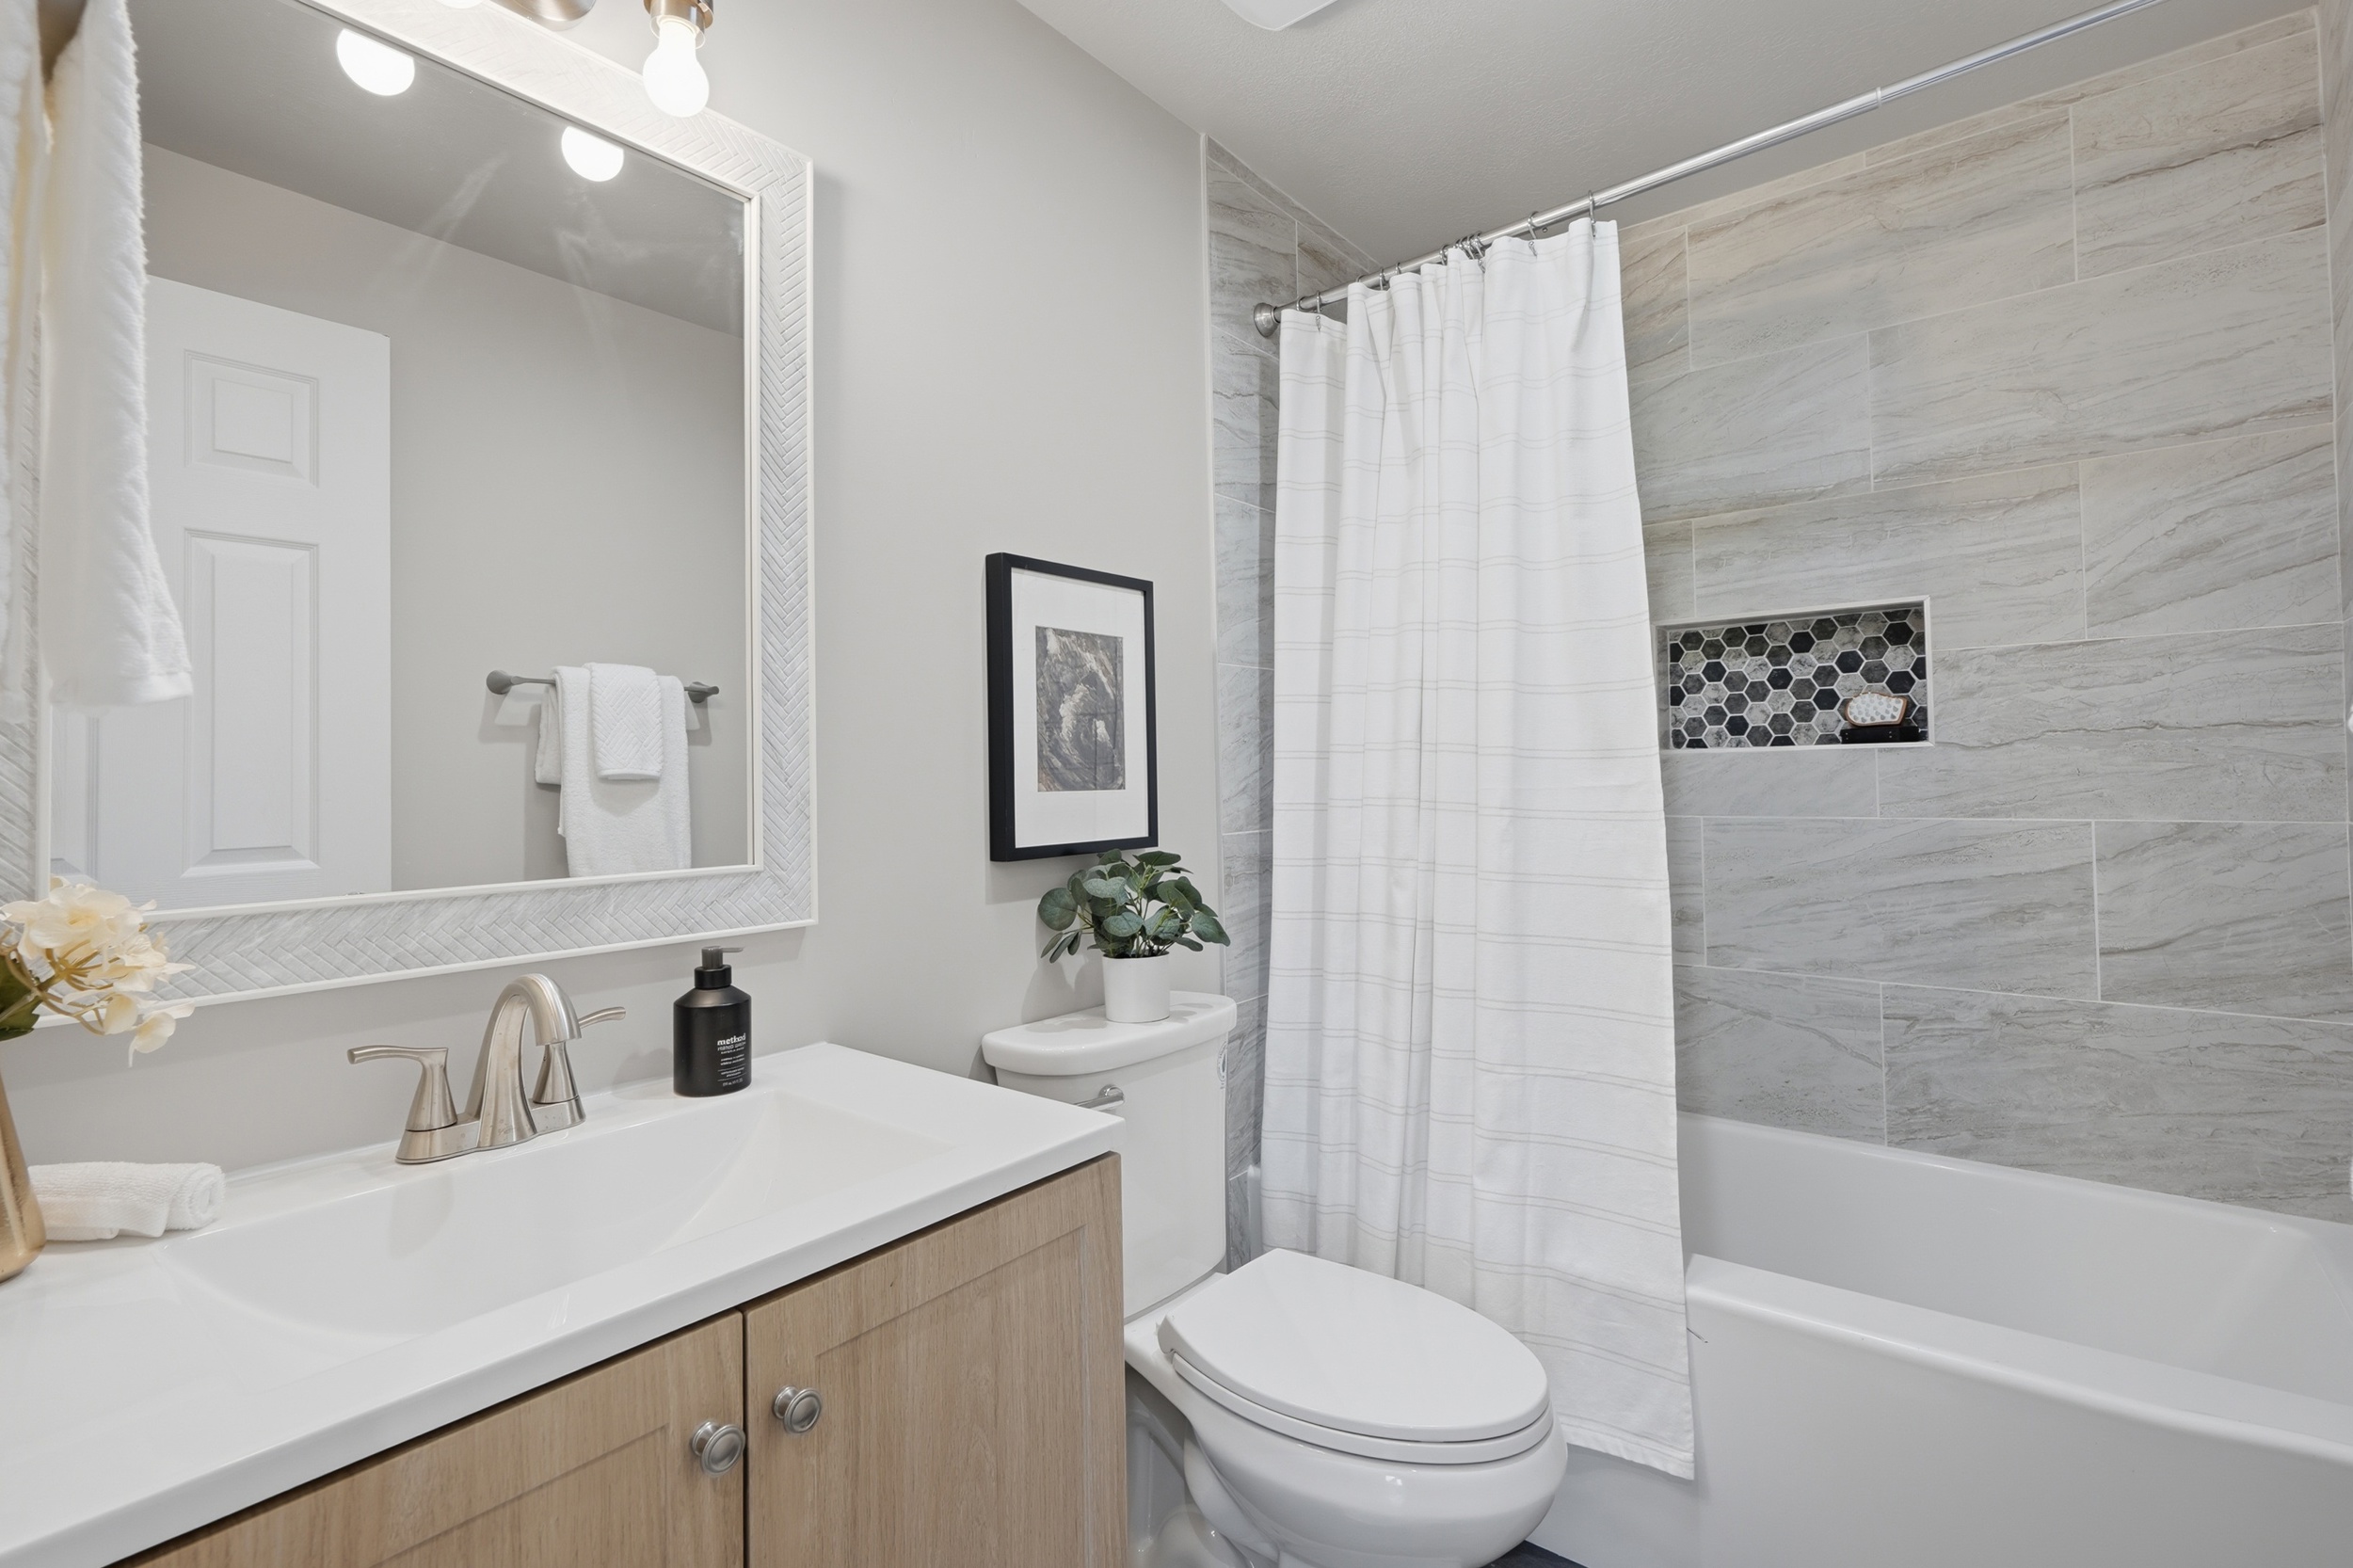
The bathrooms have been remodeled with custom tilework, new vanities, modern fixtures, and carefully coordinated finishes. New flooring creates a consistent look throughout the home while allowing the generous dimensions and natural light to remain the focus.
An Extensive Renovation Beyond the Visible Finishes
The improvements extend well beyond quartz counters, cabinetry, tile, and flooring. The home also features extensive new electrical and plumbing systems, new HVAC systems, new water heaters, and a newer roof.
The renovation work was completed under city permits, bringing important improvements to both the visible living areas and the systems behind the walls.
Oversized Garage, RV Parking, and Practical Space
The garage provides additional width and depth for vehicles, tools, recreational equipment, storage, or workshop use. Dedicated RV parking and abundant off-street parking add another layer of everyday utility.
Buyers who prioritize these features can also browse additional Utah homes with RV parking or explore Utah homes with workshop space.
A Corner-Lot Setting in an Established Neighborhood
The home sits on a corner lot in an established Taylorsville neighborhood with convenient access to shopping, parks, major roads, employment centers, and destinations throughout the Salt Lake Valley.
Buyers comparing other options in the area can explore the complete collection of current Taylorsville real estate listings, updated directly from the MLS.
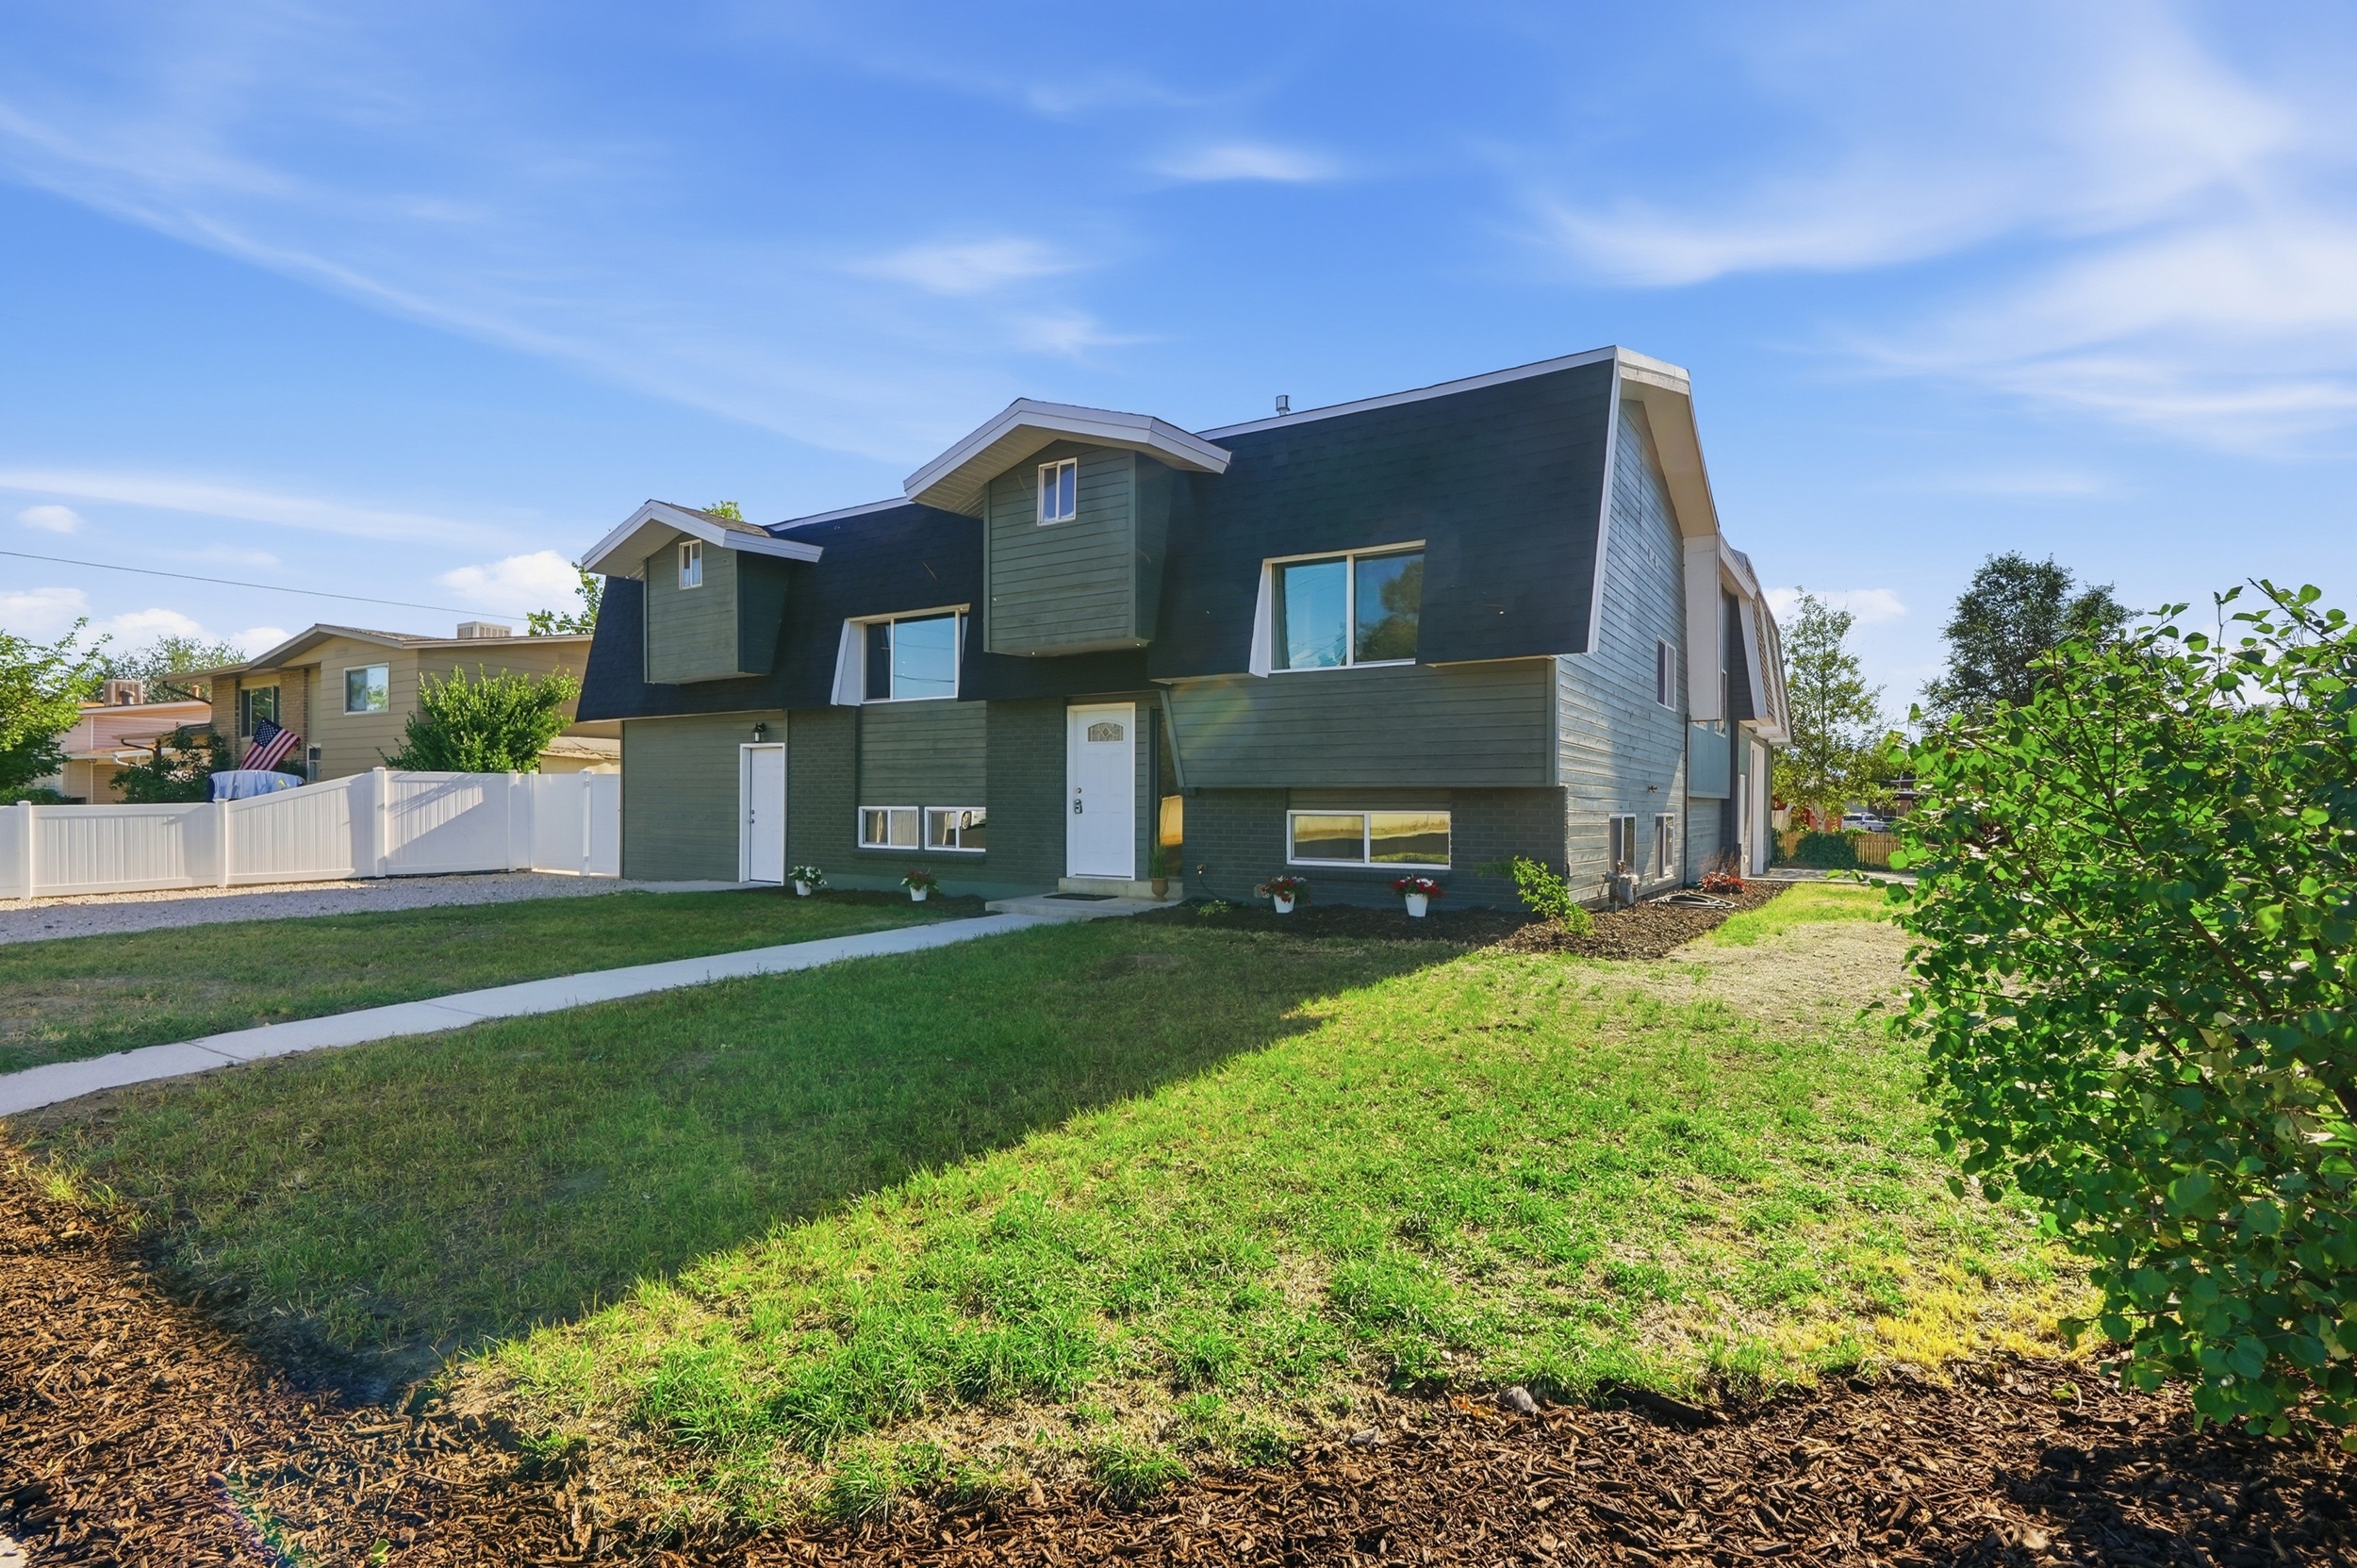
Explore Photos, Floor Plans, and Showing Information
Photographs and video provide a strong introduction, but the scale, natural light, and unusual flexibility of this home are best understood in person.
Visit the full property page to view additional photographs, detailed floor plans, and private showing information for 4384 S 1300 W in Taylorsville.
Experience This Taylorsville Home in Person
View complete property information or request a private tour of 4384 S 1300 W.
View the Complete Property PageVisit the property page for current availability and showing information.
Explore More Utah Homes by Lifestyle and Features
Every buyer’s priorities are different. Explore current Utah properties using these popular home-search categories.
Considering Selling a Utah Home?
See an estimated value for your property and learn how strategic photography, video, and online marketing can help your home stand out.
Find Out What Your Home Is Worth